MeganBlack

BEDS4
BATHS2 full 1 partial
SQUARE FEET3,652
MLS#20261079421
STATUSActive
PROPERTY TYPEResidential - Single Family
SCHOOLDavison
Property Description
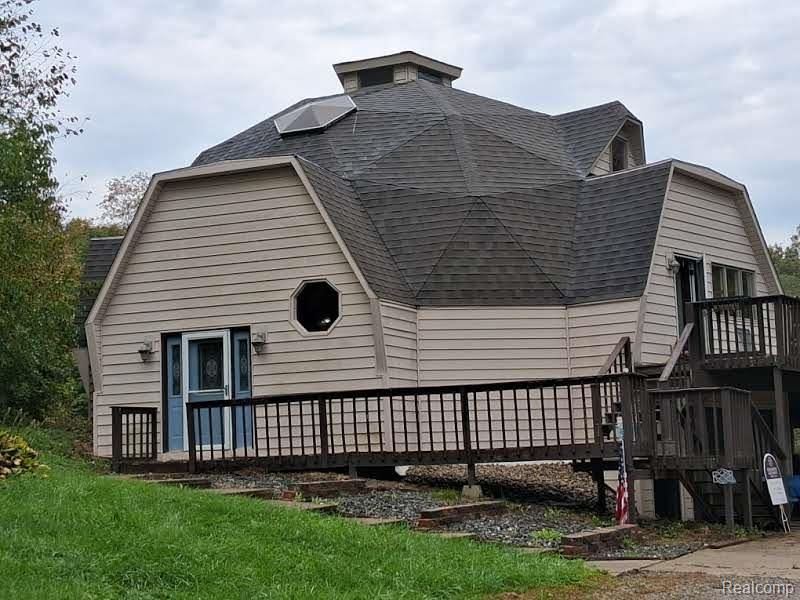
A truly unique country retreat on 6.35 acres. Welcome to a one-of-a-kind property where peaceful country living meets incredible outdoor enjoyment. Nestled on 6.35 beautiful acres, this unique home feels like an escape up north while staying conveniently close to everyday amenities. With 4 bedrooms and 2.5 baths, this distinctive home offers a layout and character you won't find in an ordinary property. The open kitchen and abundant windows fill the home with natural light and provide beautiful views of the surrounding property and wildlife. Step outside to the expansive deck that wraps around the home, offering easy access from the kitchen and living areas to the jacuzzi. The outdoor space is perfect for relaxing, entertaining, or simply enjoying the peaceful surroundings. Imagine sitting by the pool, watching deer and other wildlife roam the property, surrounded by nature and tranquility. The acreage provides plenty of room to enjoy the outdoors and create your own private country retreat. If you've been looking for something truly different - a home with space, privacy, nature, and character - this property is worth seeing! Office furniture and the bedroom set are included.
Property Features
Property Type: Residential - Single Family
Basement: Yes
Basement: Daylight, Full, Partially Finished
Cooling: Chiller Cooling System
Garage: 2 car attached
Heating: Baseboard, Propane
Lot Size: 6.35 Acres
Roof Type: Asphalt
Stories: 2.0
Taxes: $6,245
Year Built: 1985
Amenities
Awnings
Balcony
Spa Hottub
Feature Descriptions
Appliances: Dishwasher, Disposal, Free Standing Electric Oven, Free Standing Refrigerator, Microwave
Days on Site: 21
Exterior: Shingle Siding, Vinyl Siding
Lot: Wooded
Lot Dimensions: 226x638x473x430x139x181
Parcel#: 1623100007
Parking: Two Car Garage, Attached
Parking Notes: Two Car Garage, Attached
Patio/Porch: Covered, Deck, Porch
Pool: In Ground
Sewer: Septic Tank
Summer Tax: 1939
Water: Well
Water Features: Creek
Winter Tax: 4306
Room Sizes
Bedroom: 17 X 9
Living Room: 24 X 20
Family Room: 24 X 14
Bath Full: 11 X 7
Bath Lav: 5 X 7
Local Schools
School District: Davison
Listed By / Shown By
Listed By
Agency Name: Berkshire Hathaway HomeServices Michigan Real Est
Agency Phone: 8106951990
Shown By
Agent Name: Megan Black
Agent Phone: (810) 227-1016 ext. 210
Agency Title: Griffith Realty

Estimate Your Payment
Estimated Payment
$ 1,174.65 per month $578.42 Principal & Interest $520.42 Property Tax $75.80 Homeowner's InsuranceChange Payment Information

IDX provided courtesy of Realcomp II Ltd.
©2021 Realcomp II Ltd. Shareholders
Privacy Policy / DMCA Notice / ADA Accessibility


This site is hosted, designed and copyright
© 1994 - 2026 by
Delta Media Group, Inc. -- Patent Pending --
5346 N Oak Road | MLS# 20261079421
This single family home located at 5346 N Oak Road, Richfield Township, Mi 48423 is currently listed for sale with an asking price of $259,900. This property was built in 1985 and has 4 bedrooms and 2 full and 1 partial baths with 3652 sq. ft. N Oak Road is located within the Davison school district. Search Richfield Township real estate on mblack.griffithrealty.com today.