MeganBlack

BEDS3
BATHS1 full
SQUARE FEET1,171
MLS#20261085380
STATUSActive
PROPERTY TYPEResidential - Single Family
SUBDIVISIONT H E L I T T L E F A R M S
SCHOOLFerndale
Property Description
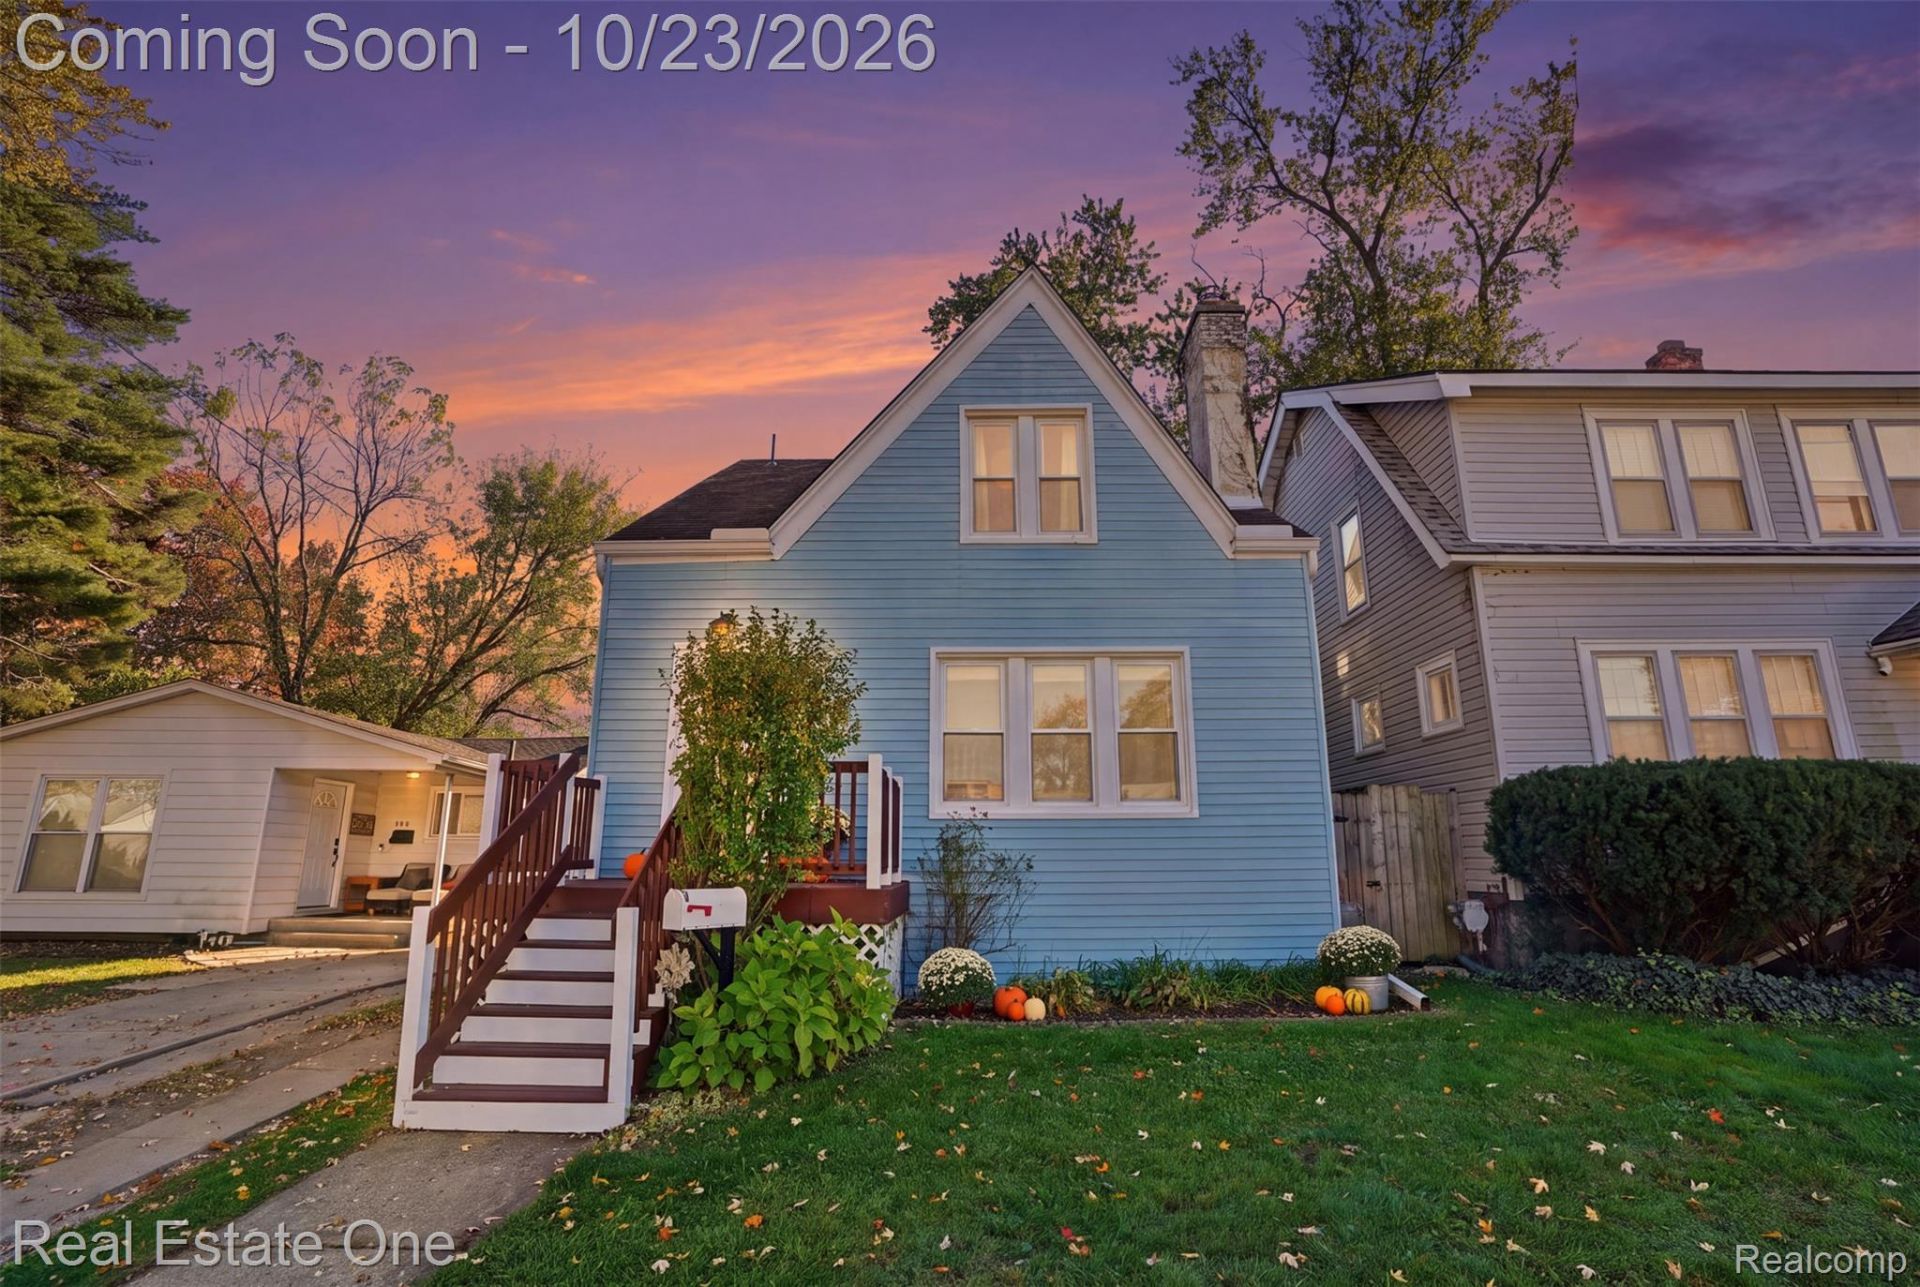
Welcome to this spacious three-bedroom Ferndale colonial in the heart of it all! This timeless charmer effortlessly combines historic character, modern updates, and incredible convenience-just a short stroll to vibrant downtown shopping, dining, and entertainment. Inside, bright natural light highlights beautiful original hardwood floors flowing throughout the main living room, formal dining room, and upper-level bedrooms, complemented by classic coved ceilings and a cozy fireplace in the main living space.The heart of the main floor features an updated kitchen that opens seamlessly into an inviting den or home office area, creating an effortless layout for daily living and entertaining. A well-appointed full bath and linen closet complete this level. From the den, step directly out to your private backyard sanctuary. Securely enclosed by a full privacy fence, this outdoor oasis features a lush garden, patio, and pergola-perfect for quiet relaxation or hosting friends.Upstairs, the flexible layout includes a dedicated nursery equipped with a sleek, modern Murphy bed, maximizing floor space for a guest room or secondary office, along with two additional nicely sized bedrooms.The lower level offers exceptional peace of mind with a fully waterproofed basement equipped with a reliable sump pump, keeping the area completely dry while delivering immense storage capacity, laundry space, and great potential for additional finished living space. Move-in ready with ideal versatility and walkability, this home is ready for its next chapter!Inclusions: Modern Murphy bed and outdoor shed.Exclusions: TV mount and plastic basement shelving.
Property Features
Property Type: Residential - Single Family
Basement: Yes
Basement: Full, Unfinished
Cooling: Central Air
Heating: Forced Air, Natural Gas
Home Style: Colonial
Lot Size: 0.08 Acres
Roof Type: Asphalt
Stories: 2.0
Taxes: $5,594
Year Built: 1926
Feature Descriptions
Appliances: Dishwasher, Disposal, Dryer, Free Standing Gas Range, Free Standing Refrigerator, Microwave, Washer
Days on Site: 2
Exterior: Aluminum Siding
Fencing: Back Yard
Fireplace: Wood Burning
Lot Dimensions: 33.33X108.9
Other Structures: Sheds
Parcel#: 2534229004
Parking: No Garage
Parking Notes: No Garage
Patio/Porch: Porch
Sewer: Public Sewer
Summer Tax: 5365
Water: Public
Winter Tax: 229
Room Sizes
Bath Full: 9 X 5
Bedroom: 12 X 10
Dining Room: 11 X 11
Primary Bedroom: 14 X 10
Kitchen: 17 X 12
Living Room: 13 X 10
Local Schools
School District: Ferndale
Listed By / Shown By
Listed By
Agency Name: Real Estate One-Royal Oak
Agency Phone: 2485489100
Shown By
Agent Name: Megan Black
Agent Phone: (810) 227-1016 ext. 210
Agency Title: Griffith Realty

Estimate Your Payment
Estimated Payment
$ 1,118.13 per month $576.42 Principal & Interest $466.17 Property Tax $75.54 Homeowner's InsuranceChange Payment Information

IDX provided courtesy of Realcomp II Ltd.
©2021 Realcomp II Ltd. Shareholders
Privacy Policy / DMCA Notice / ADA Accessibility


This site is hosted, designed and copyright
© 1994 - 2026 by
Delta Media Group, Inc. -- Patent Pending --
536 E Saratoga Street | MLS# 20261085380
This single family home located at 536 E Saratoga Street, Ferndale, Mi 48220 is currently listed for sale with an asking price of $259,000. This property was built in 1926 and has 3 bedrooms and 1 full baths with 1171 sq. ft. E Saratoga Street is located in the T H E L I T T L E F A R M S subdivision within the Ferndale school district. Search T H E L I T T L E F A R M S real estate on mblack.griffithrealty.com today.