MeganBlack

BEDS3
BATHS2 full
SQUARE FEET2,186
MLS#20261083395
STATUSPending
PROPERTY TYPEResidential - Single Family
SUBDIVISIONK E A R S L E Y E S T A T E S 2
SCHOOLKearsley
Property Description
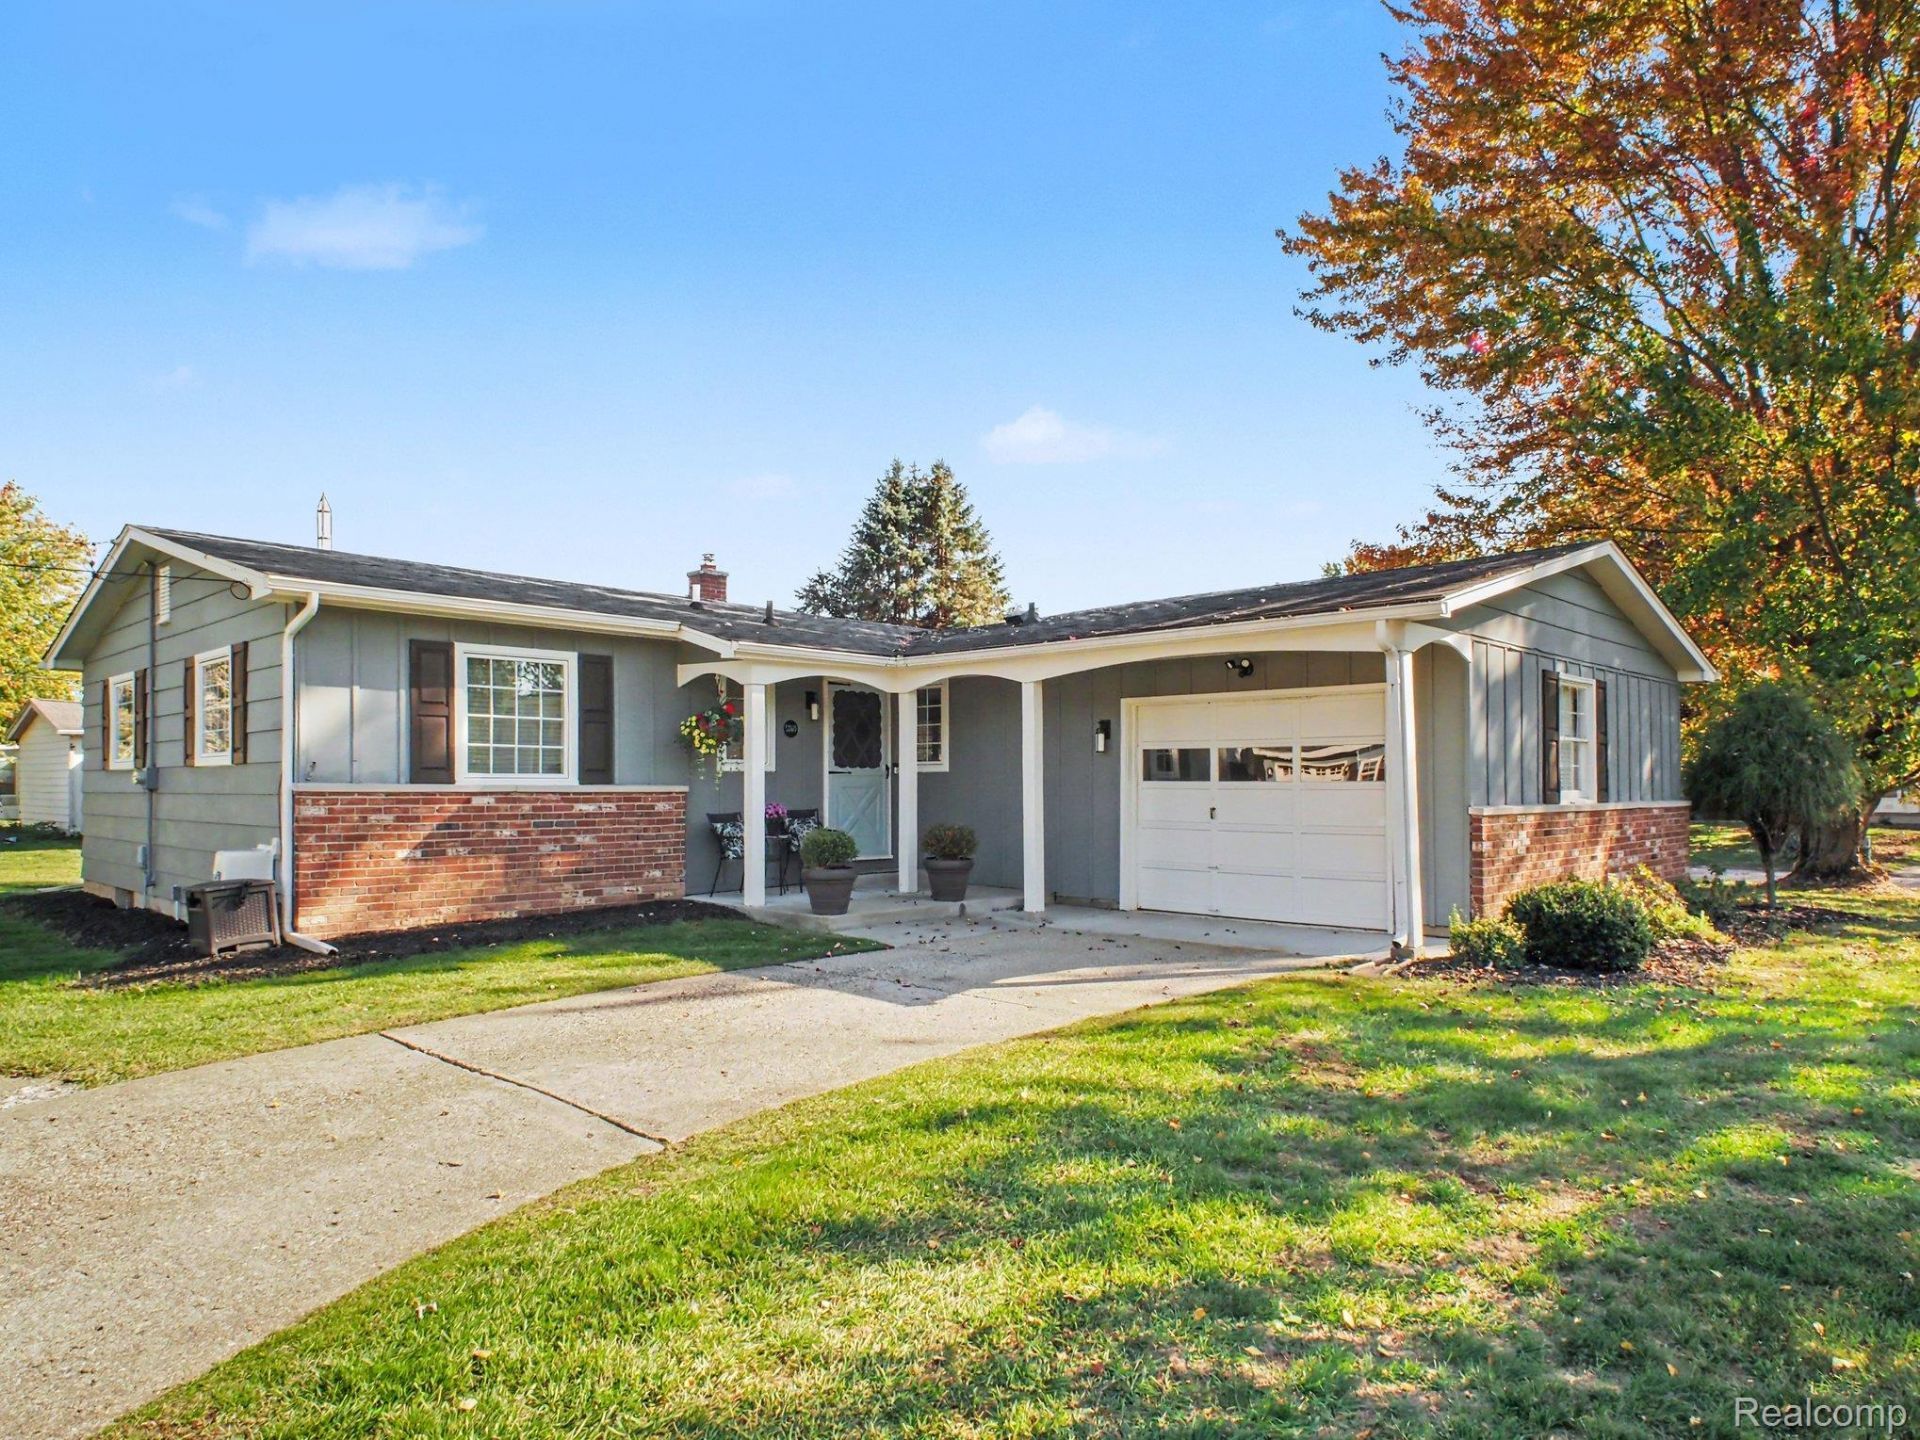
Multiple offers. Highest and best offers due to listing agent on or before 10/20/26 at 12:00 P.M. Welcome home to this beautifully updated 3 bedroom, 2 full bath ranch offering the perfect combination of comfort, style, 1960's charm and move-in ready modern convenience. An inviting covered front porch leads into a spacious entryway and a thoughtfully designed open concept floor plan ideal for today's lifestyle. The tastefully updated kitchen features abundant premium cabinetry, solid surface countertops, bar seating and full stainless steel appliance inclusion. The thoughtfully designed layout connects the kitchen, dining, and living areas-ideal for entertaining and everyday life. Relax in your large living room with a cozy and rustic inspired gorgeous brick hearth gas fireplace. Hardwood and solid surface floors throughout make low maintenance living easy. The finished basement provides even more living space with a large family room featuring a wet bar & recessed lighting, a versatile flex room, laundry room, and plenty of storage. Additional highlights include Pella windows that fill the home with natural light, central air (needed for muggy Michigan summers), sump pump with back up, recessed lighting, numerous updates, a 1-car attached garage, large storage shed w/overhead door and a covered front porch and fenced deck area for outdoor enjoyment. Meticulously maintained and thoughtfully updated, this home is truly move-in ready and waiting for its next owner! Located within the Kearsley School District and within convenient access to area amenities and recreation.
Property Features
Property Type: Residential - Single Family
Basement: Yes
Basement: Bath Stubbed, Finished, Full, Interior Entry
Cooling: Ceiling Fans, Central Air
Garage: 1 car attached
Heating: Forced Air, Natural Gas
Home Style: Ranch
Lot Size: 0.37 Acres
Roof Type: Asphalt
Stories: 1.0
Taxes: $1,694
Year Built: 1966
Amenities
Entrance Foyer
High Speed Internet
Wet Bar
Lighting
Feature Descriptions
Appliances: Dishwasher, Disposal, Dryer, Free Standing Electric Oven, Free Standing Electric Range, Free Standing Refrigerator, Microwave, Range Hood, Stainless Steel Appliances, Washer
Days on Site: 9
Exterior: Aluminum Siding, Brick, Wood Siding
Fencing: Fencing Allowed
Fireplace: Gas, Living Room
Laundry: Laundry Room
Lot: Corner Lot, Level
Lot Dimensions: 160x100x159.89x100
Other Structures: Sheds
Parcel#: 1123553027
Parking: One Car Garage, Attached, Direct Access, Driveway, Electricityin Garage, Garage Door Opener, Garage Faces Side
Parking Notes: One Car Garage, Attached, Direct Access, Driveway,
Patio/Porch: Covered, Deck, Porch
Pets Allowed: Cats Ok, Dogs Ok, Yes
Security: Smoke Detectors
Sewer: Public Sewer
Summer Tax: 481
Utilities: Cable Available
Water: Public
Winter Tax: 1213
Room Sizes
Mud Room: 11 X 5
Family Room: 35 X 22
Living Room: 18 X 12
Kitchen: 12 X 9
Dining Room: 12 X 10
Primary Bedroom: 12 X 10
Bedroom: 10 X 10
Fle X Room: 18 X 11
Bath Full: 10 X 6
Laundry: 10 X 9
Local Schools
School District: Kearsley
Listed By / Shown By
Listed By
Agency Name: RE/MAX Platinum - Grand Blanc
Agency Phone: 8106954111
Shown By
Agent Name: Megan Black
Agent Phone: (810) 227-1016 ext. 210
Agency Title: Griffith Realty

Estimate Your Payment
Estimated Payment
$ 644.36 per month $444.89 Principal & Interest $141.17 Property Tax $58.30 Homeowner's InsuranceChange Payment Information

IDX provided courtesy of Realcomp II Ltd.
©2021 Realcomp II Ltd. Shareholders
Privacy Policy / DMCA Notice / ADA Accessibility


This site is hosted, designed and copyright
© 1994 - 2026 by
Delta Media Group, Inc. -- Patent Pending --
5360 Rose Lane | MLS# 20261083395
This single family home located at 5360 Rose Lane, Genesee Township, Mi 48506 is currently listed for sale with an asking price of $199,900. This property was built in 1966 and has 3 bedrooms and 2 full baths with 2186 sq. ft. Rose Lane is located in the K E A R S L E Y E S T A T E S 2 subdivision within the Kearsley school district. Search K E A R S L E Y E S T A T E S 2 real estate on mblack.griffithrealty.com today.