MeganBlack

BEDS3
BATHS2 full
SQUARE FEET1,218
MLS#20261050746
STATUSPending
PROPERTY TYPEResidential - Single Family
SCHOOLAnchorBay
Property Description
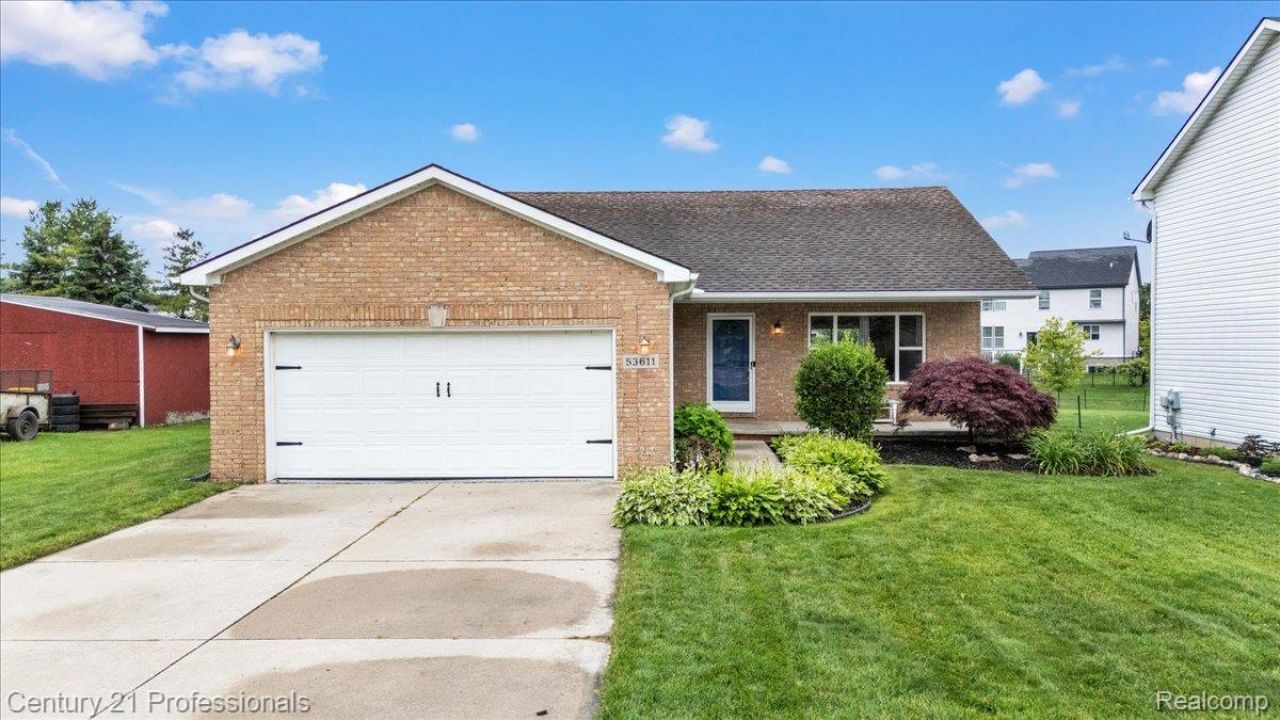
Welcome home to this beautifully maintained property in New Baltimore. This inviting residence offers the perfect blend of comfort and modern convenience. The interior features a functional layout with a huge great room with a vaulted ceiling, ideal for both relaxation and everyday living. The heart of the home is enhanced by newer appliances, ensuring a modern and efficient experience in the kitchen. Step outside to discover your own private oasis. The backyard is fully fenced-in, and features a brand-new aluminum pergola-perfect for hosting summer gatherings or enjoying quiet evenings outdoors. Additional highlights include a heated, finished garage, providing versatile space for your vehicle, projects, or extra storage throughout the year.Don't miss the opportunity to make this move-in-ready home yours!
Property Features
Property Type: Residential - Single Family
Basement: Unfinished
Basement: Yes
Cooling: Ceiling Fans, Central Air
Garage: 2 car attached
Heating: Forced Air, Natural Gas
Home Style: Ranch
Lot Size: 0.38 Acres
Roof Type: Asphalt
Stories: 1.0
Taxes: $4,878
Year Built: 2001
Feature Descriptions
Appliances: Dishwasher, Disposal, Dryer, Free Standing Gas Range, Free Standing Refrigerator, Microwave, Washer
Days on Site: 59
Exterior: Brick, Vinyl Siding
Laundry: Laundry Room
Lot Dimensions: 70X235
Parcel#: 0912476031
Parking: Two Car Garage, Attached, Electricityin Garage, Heated Garage
Parking Notes: Two Car Garage, Attached, Electricityin Garage, He
Patio/Porch: Patio, Porch
Sewer: Public Sewer
Summer Tax: 4085
Water: Public
Winter Tax: 793
Room Sizes
Great Room: 18 X 18
Kitchen: 10 X 8
Dining Room: 10 X 8
Primary Bedroom: 12 X 11
Bedroom: 11 X 10
Primary Bathroom: 5 X 7
Bath Full: 5 X 8
Laundry: 8 X 6
Local Schools
School District: AnchorBay
Listed By / Shown By
Listed By
Agency Name: Century 21 Professionals
Agency Phone: 2486527700
Shown By
Agent Name: Megan Black
Agent Phone: (810) 227-1016 ext. 210
Agency Title: Griffith Realty

Estimate Your Payment
Estimated Payment
$ 1,287.28 per month $778.73 Principal & Interest $406.50 Property Tax $102.05 Homeowner's InsuranceChange Payment Information

IDX provided courtesy of Realcomp II Ltd.
©2021 Realcomp II Ltd. Shareholders
Privacy Policy / DMCA Notice / ADA Accessibility


This site is hosted, designed and copyright
© 1994 - 2026 by
Delta Media Group, Inc. -- Patent Pending --
53611 County Line Road | MLS# 20261050746
This single family home located at 53611 County Line Road, New Baltimore, Mi 48047 is currently listed for sale with an asking price of $349,900. This property was built in 2001 and has 3 bedrooms and 2 full baths with 1218 sq. ft. County Line Road is located within the AnchorBay school district. Search New Baltimore real estate on mblack.griffithrealty.com today.