MeganBlack

BEDS4
BATHS2 full 1 partial
SQUARE FEET3,088
MLS#20261082487
STATUSAccepting Backup Offers
PROPERTY TYPEResidential - Single Family
SUBDIVISIONG R E E N F I E L D S H O R E S
SCHOOLBrighton
Property Description
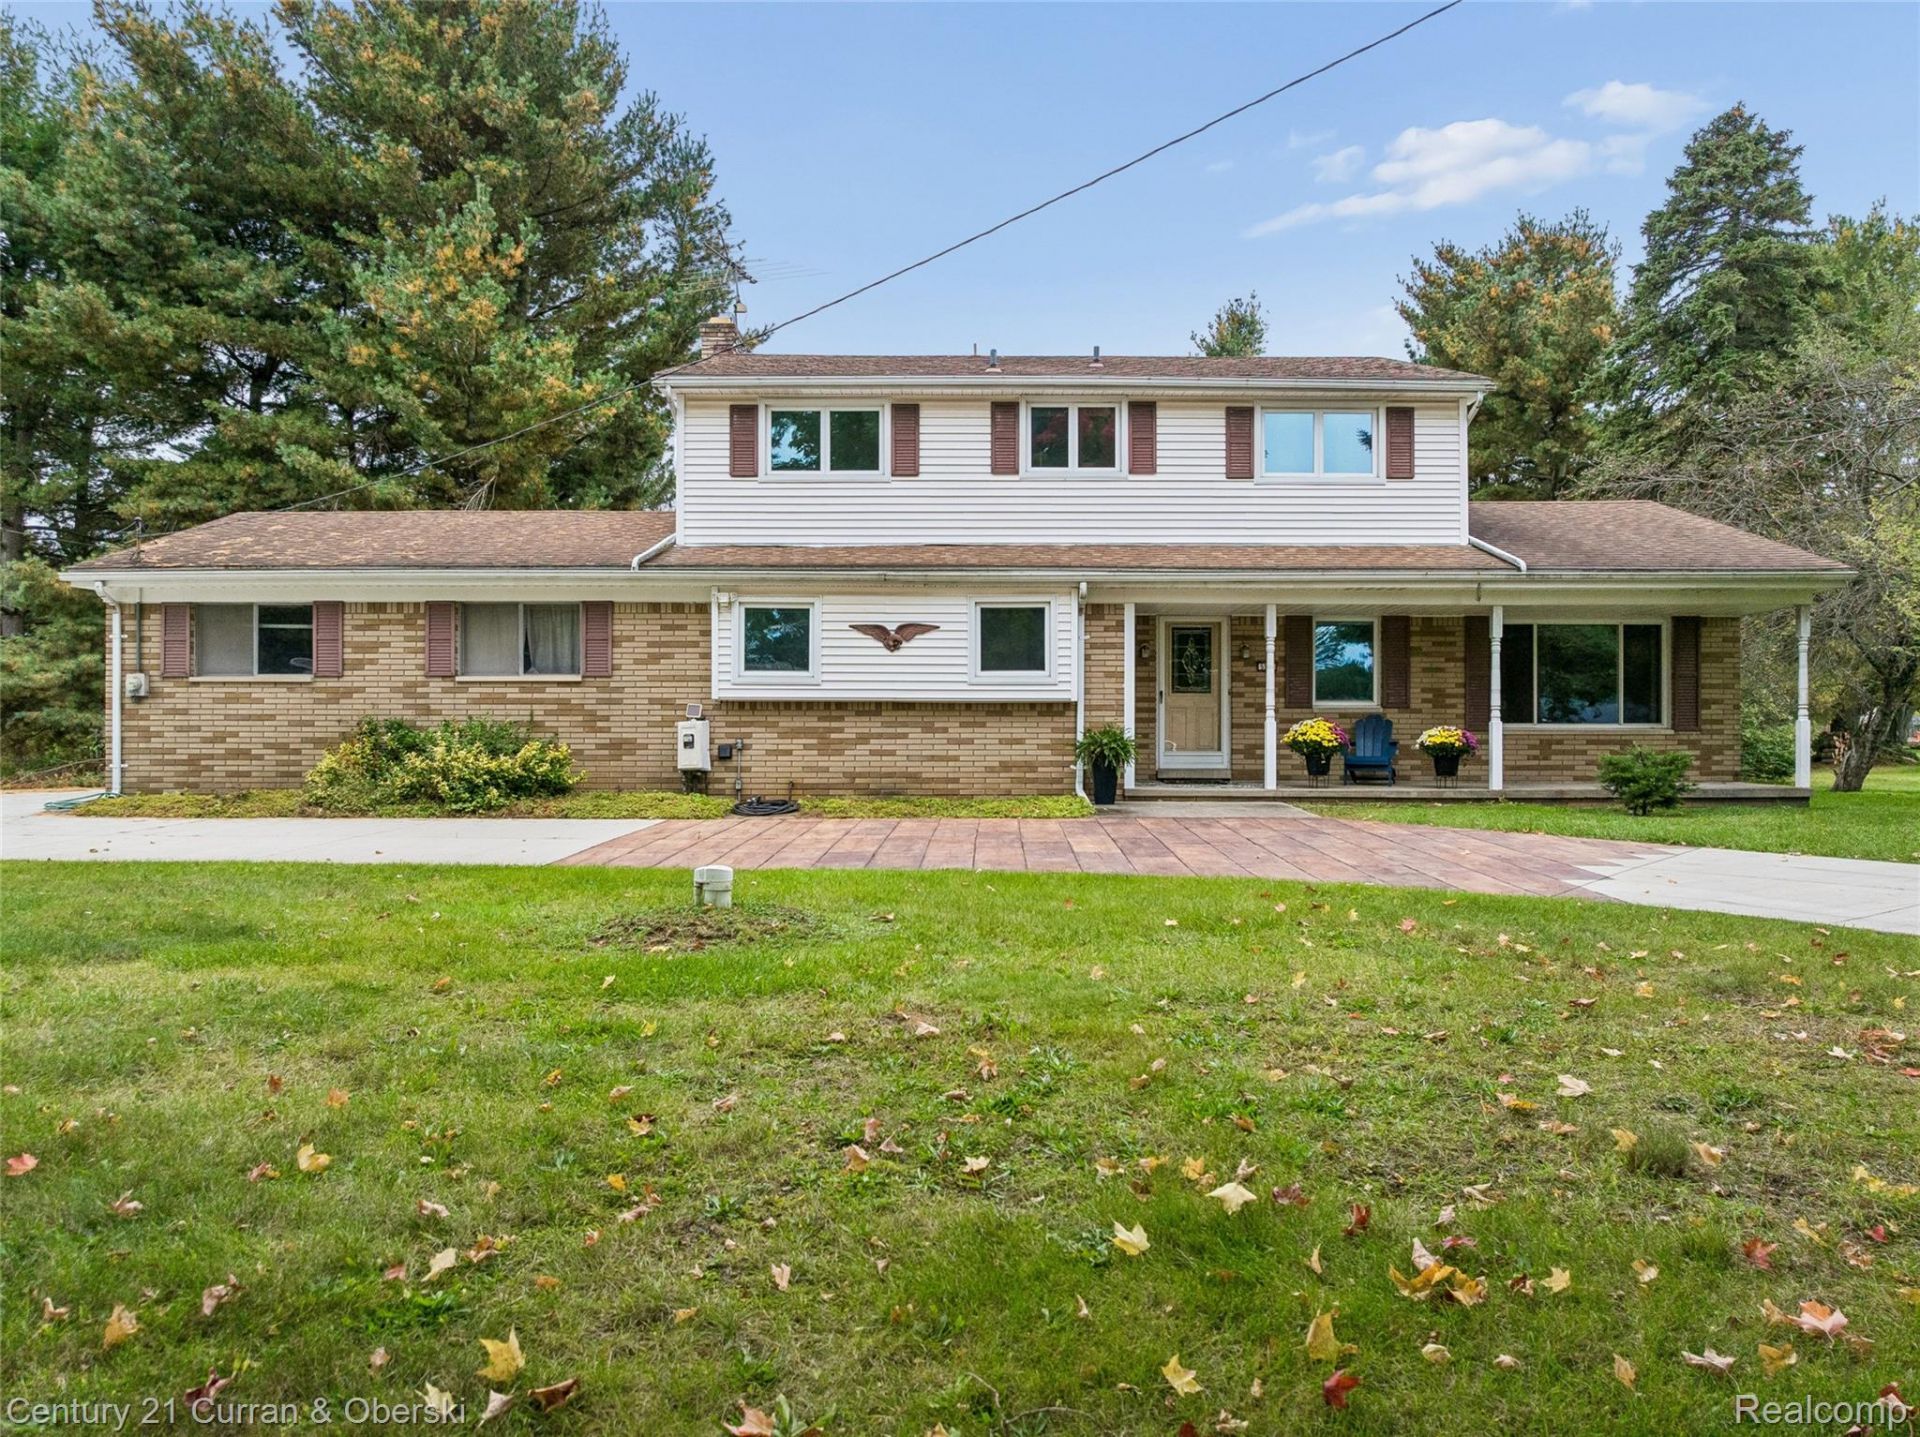
Welcome to Lake of the Pines in Brighton! This spacious 4-bedroom colonial offers over 2,100 square feet, 2 full baths, 1 half bath, a full basement, and a 2-car garage. The kitchen features newer maple cabinetry and wood flooring, while the family room's natural fireplace provides a cozy place to relax overlooking the community common area.Enjoy the outdoors on just over half an acre backing to the common area, with a new circular driveway and stamped concrete patio added in 2022. The lake lifestyle is just steps away, with access to one of two private beach areas at the end of the block. This beautiful 26-acre, spring-fed lake is limited to electric-powered boats, making it ideal for kayaking, paddleboarding, swimming, and enjoying peaceful days on the water.Lake of the Pines is more than a neighborhood-it's a community! Enjoy annual traditions and gatherings, including an Easter egg hunt, Memorial Day bike parade, end-of-school ice cream social, neighborhood campout and movie night, "Pontunes"? on the lake or beach, a Fourth of July boat parade, and much more. See feature sheets in the listing documents for additional community details. Located within Brighton schools, this home offers the opportunity to enjoy a spacious home, outdoor recreation, and a welcoming lake community.
Property Features
Property Type: Residential - Single Family
Basement: Yes
Basement: Finished
Cooling: Ceiling Fans
Garage: 2 car attached
Heating: Baseboard, Natural Gas
Home Style: Colonial
Lot Size: 0.56 Acres
Roof Type: Asphalt
Stories: 2.0
Taxes: $2,484
Year Built: 1967
Feature Descriptions
Appliances: Dishwasher, Dryer, Free Standing Gas Range, Washer
Body of Water: Lake of the Pines
Community Features: Tennis Courts
Days on Site: 10
Exterior: Aluminum Siding, Brick
Fireplace: Family Room
HOA Fee: 251/ Annually
Lot Dimensions: 130X186
Parcel#: 1233201010
Parking: Two Car Garage, Attached
Parking Notes: Two Car Garage, Attached
Patio/Porch: Patio
Sewer: Septic Tank
Summer Tax: 1648
Utilities: Above Ground Utilities, Cable Available
Water: Well
Winter Tax: 836
Room Sizes
Living Room: 19 X 12
Dining Room: 12 X 11
Kitchen: 11 X 11
Family Room: 23 X 12
Breakfast Nook Room: 11 X 7
Primary Bedroom: 16 X 11
Bedroom: 11 X 10
Local Schools
School District: Brighton
Listed By / Shown By
Listed By
Agency Name: Century 21 Curran & Oberski
Agency Phone: 7344646400
Shown By
Agent Name: Megan Black
Agent Phone: (810) 227-1016 ext. 210
Agency Title: Griffith Realty

Estimate Your Payment
Estimated Payment
$ 1,251.65 per month $923.61 Principal & Interest $207.00 Property Tax $121.04 Homeowner's InsuranceChange Payment Information

IDX provided courtesy of Realcomp II Ltd.
©2021 Realcomp II Ltd. Shareholders
Privacy Policy / DMCA Notice / ADA Accessibility


This site is hosted, designed and copyright
© 1994 - 2026 by
Delta Media Group, Inc. -- Patent Pending --
5372 Daniel Drive | MLS# 20261082487
This single family home located at 5372 Daniel Drive, Brighton Township, Mi 48114 is currently listed for sale with an asking price of $415,000. This property was built in 1967 and has 4 bedrooms and 2 full and 1 partial baths with 3088 sq. ft. Daniel Drive is located in the G R E E N F I E L D S H O R E S subdivision within the Brighton school district. Search G R E E N F I E L D S H O R E S real estate on mblack.griffithrealty.com today.