MeganBlack

BEDS2
BATHS1 full
SQUARE FEET777
MLS#20261077329
STATUSActive
PROPERTY TYPEResidential - Single Family
SUBDIVISIONW A L T O N B L V D P A R K
SCHOOLPontiac
Property Description
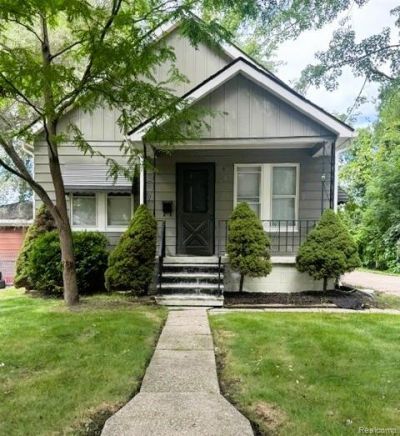
Vintage charm meets real-world convenience in this inviting Pontiac home, offering a great opportunity for a first-time buyer, investor, or anyone looking to downsize. Step inside to find beautiful original parquet flooring throughout the living and dining areas, adding warmth and character you just don't find in newer homes. The kitchen has been nicely updated with brand-new white shaker cabinetry, quartz countertops, a dishwasher, and plenty of workspace for everyday living. The bedrooms feature original hardwood floors, continuing the home's classic character, while the full bath offers an updated vanity and tub surround. Central air keeps things comfortable during the warmer months, and the full unfinished basement provides plenty of additional storage and flexible space. A one-car detached garage adds even more convenience. For investors, the property is already certified as a rental through March 17, 2028. Situated on a quiet, tree-lined street with easy access to shopping, dining, and major roadways, this home delivers character, functionality, and value at an approachable price point. Welcome home!
Property Features
Property Type: Residential - Single Family
Basement: Yes
Basement: Unfinished
Cooling: Central Air
Garage: 1
Heating: Forced Air, Natural Gas
Home Style: Ranch
Lot Size: 0.23 Acres
Stories: 1.0
Taxes: $1,159
Year Built: 1929
Feature Descriptions
Appliances: Dishwasher, Disposal, Free Standing Electric Range, Free Standing Refrigerator, Microwave
Days on Site: 31
Exterior: Aluminum Siding
Lot Dimensions: 80X122.81
Parcel#: 1417132012
Parking: One Car Garage, Detached
Parking Notes: One Car Garage, Detached
Patio/Porch: Covered, Porch
Sewer: Public Sewer
Summer Tax: 1052
Water: Public
Winter Tax: 107
Room Sizes
Bedroom: 9 X 10
Bath Full: 7 X 5
Kitchen: 14 X 7
Dining Room: 10 X 11
Living Room: 15 X 11
Local Schools
School District: Pontiac
Listed By / Shown By
Listed By
Agency Name: Avenue Group Homes, LLC
Agency Phone: 2486303099
Shown By
Agent Name: Megan Black
Agent Phone: (810) 227-1016 ext. 210
Agency Title: Griffith Realty

Estimate Your Payment
Estimated Payment
$ 436.16 per month $300.23 Principal & Interest $96.58 Property Tax $39.35 Homeowner's InsuranceChange Payment Information

IDX provided courtesy of Realcomp II Ltd.
©2021 Realcomp II Ltd. Shareholders
Privacy Policy / DMCA Notice / ADA Accessibility


This site is hosted, designed and copyright
© 1994 - 2026 by
Delta Media Group, Inc. -- Patent Pending --
54 W Hopkins Avenue | MLS# 20261077329
This single family home located at 54 W Hopkins Avenue, Pontiac, Mi 48340 is currently listed for sale with an asking price of $134,900. This property was built in 1929 and has 2 bedrooms and 1 full baths with 777 sq. ft. W Hopkins Avenue is located in the W A L T O N B L V D P A R K subdivision within the Pontiac school district. Search W A L T O N B L V D P A R K real estate on mblack.griffithrealty.com today.