MeganBlack

BEDS6
BATHS5 full 1 partial
SQUARE FEET6,586
MLS#20261061142
STATUSActive
PROPERTY TYPEResidential - Single Family
SUBDIVISIONC A R R I N G T O N M A N O R
SCHOOLUtica
Property Description
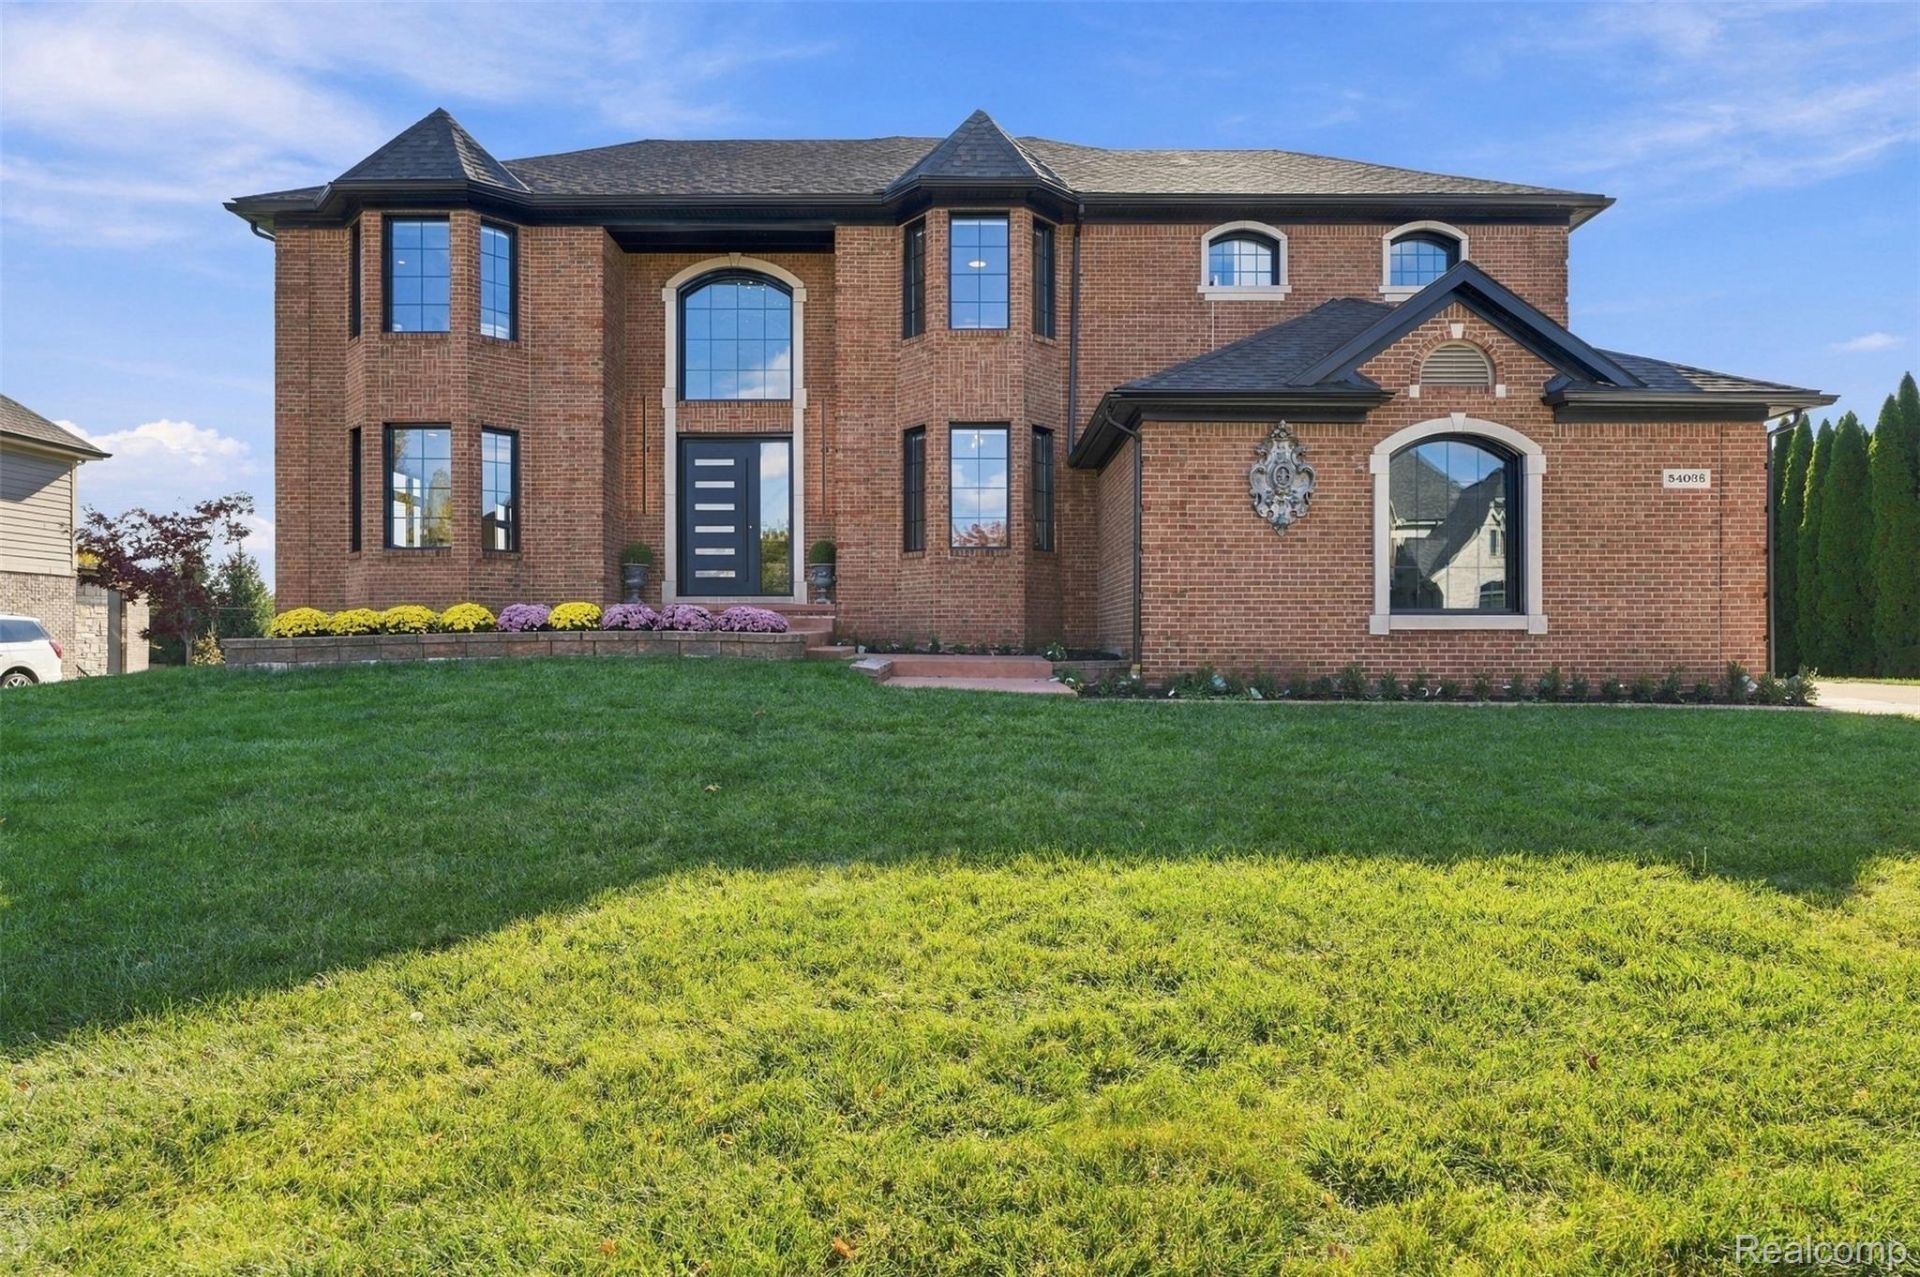
Discover this thoughtfully renovated residence in the heart of Shelby Township, offering 6 bedrooms, 6 bathrooms, and a 3-car garage. Designed with luxury and functionality in mind, the home showcases premium Italian Cleaf cabinetry throughout, new flooring, custom designer lighting, and app-controlled zebra blinds. The chef's kitchen features stunning Taj Mahal quartz countertops, high-end appliances, under-cabinet lighting, and a built-in hood system, complemented by a separate prep kitchen that keeps the main kitchen pristine while entertaining. The luxurious primary suite offers a spa-inspired wet room featuring a freestanding soaking tub within an oversized rainfall shower. Additional en-suite bathrooms provide comfort and privacy. The finished walkout lower level expands the living space with 2 bedrooms, a full bathroom, a built-in entertainment center, and ample room for gatherings. Extensive exterior improvements completed in 2026 include a new roof, windows, gutters, front entry door, Trex deck, professional landscaping, an extended driveway, and a built-in BBQ station. An EV charging station adds modern convenience. With exceptional finishes, thoughtfully designed living spaces, and nearly all major updates already completed, this home offers a truly move-in-ready luxury living experience.
Property Features
Property Type: Residential - Single Family
Basement: Yes
Basement: Finished, Walk Out Access
Cooling: Central Air
Garage: 3
Heating: Forced Air, Natural Gas
Home Style: Colonial
Lot Size: 0.43 Acres
Roof Type: Asphalt
Stories: 2.0
Taxes: $12,569
Year Built: 2005
Feature Descriptions
Appliances: Dishwasher, Disposal, Free Standing Gas Range, Free Standing Refrigerator, Microwave, Vented Exhaust Fan
Days on Site: 1
Exterior: Brick
Fireplace: Electric
HOA Fee: 180/ Annually
Laundry: Gas Dryer Hookup
Lot Dimensions: 90x198
Parcel#: 0707253005
Parking: Three Car Garage, Attached
Parking Notes: Three Car Garage, Attached
Patio/Porch: Deck
Pets Allowed: Yes
Security: Smoke Detectors
Sewer: Public Sewer
Summer Tax: 6914
Water: Public
Winter Tax: 5655
Room Sizes
Primary Bedroom: 22 X 16
Bedroom: 12 X 12
Breakfast Nook Room: 17 X 16
Kitchen: 14 X 14
Library: 12 X 12
Dining Room: 14 X 15
Laundry: 10 X 7
Living Room: 20 X 14
Family Room: 15 X 12
Local Schools
School District: Utica
Listed By / Shown By
Listed By
Agency Name: Golden Key Realty Group LLC
Agency Phone: 2484226962
Shown By
Agent Name: Megan Black
Agent Phone: (810) 227-1016 ext. 210
Agency Title: Griffith Realty

Estimate Your Payment
Estimated Payment
$ 3,562.13 per month $2,223.34 Principal & Interest $1,047.42 Property Tax $291.38 Homeowner's InsuranceChange Payment Information

IDX provided courtesy of Realcomp II Ltd.
©2021 Realcomp II Ltd. Shareholders
Privacy Policy / DMCA Notice / ADA Accessibility


This site is hosted, designed and copyright
© 1994 - 2026 by
Delta Media Group, Inc. -- Patent Pending --
54036 Birchfield W | MLS# 20261061142
This single family home located at 54036 Birchfield W, Shelby Township, Mi 48316 is currently listed for sale with an asking price of $999,000. This property was built in 2005 and has 6 bedrooms and 5 full and 1 partial baths with 6586 sq. ft. Birchfield W is located in the C A R R I N G T O N M A N O R subdivision within the Utica school district. Search C A R R I N G T O N M A N O R real estate on mblack.griffithrealty.com today.