MeganBlack

BEDS4
BATHS4 full 1 partial
SQUARE FEET4,289
MLS#20261030783
STATUSActive
PROPERTY TYPEResidential - Single Family
SUBDIVISIONLake In The Woods Sub
SCHOOLUtica
Property Description
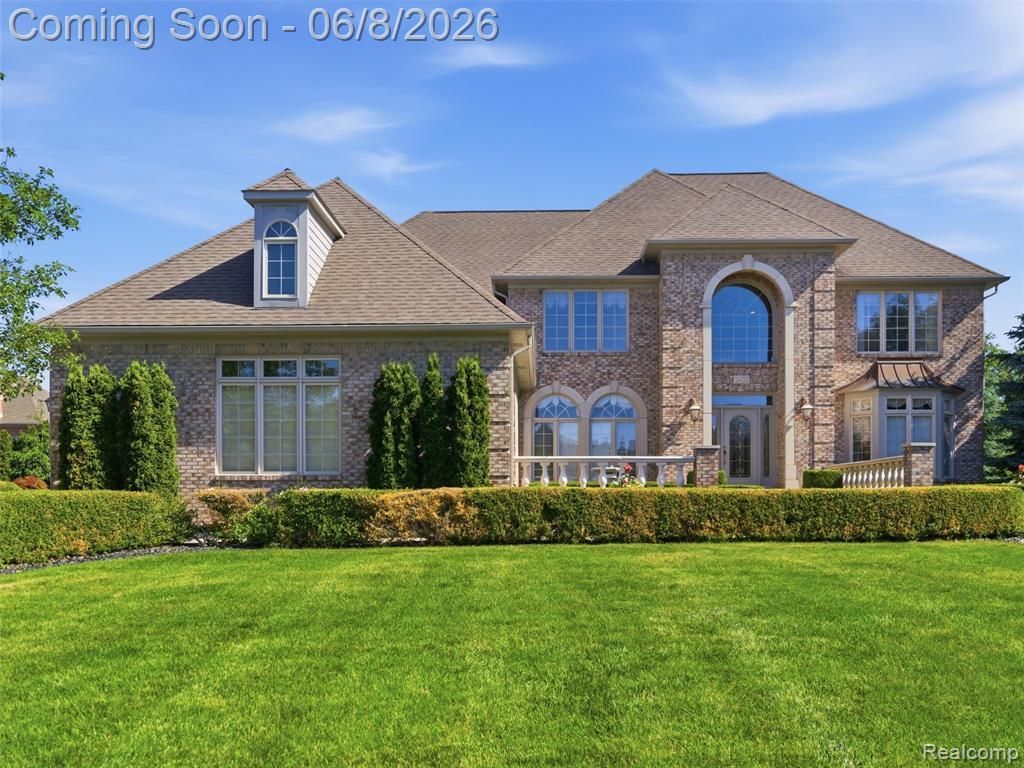
Welcome to this exceptional luxury estate nestled within the prestigious Lake in the Woods community of Shelby Township. Situated on a premium corner lot, this impressive brick colonial offers over 6,400 square feet of finished living space, including a beautifully finished walk-out lower level designed for both entertaining and everyday enjoyment. A grand two-story foyer welcomes you into a thoughtfully designed floor plan featuring 4 spacious bedrooms, 4.1 baths, a private library, formal dining room, and an expansive great room highlighted by a natural fireplace and soaring ceilings. The gourmet kitchen is appointed with premium appliances, including a built-in refrigerator, gas cooktop, double ovens, and a convenient butler's pantry. The luxurious primary suite serves as a private retreat, complete with a spa-inspired bath and generous closet space. The finished walk-out lower level provides exceptional additional living space with a fireplace, wet bar, and versatile recreation areas perfect for entertaining guests. Step outside to enjoy multiple patios, covered outdoor living spaces, professional landscaping, and a full sprinkler system. Residents enjoy annual HOA services include snow removal for added convenience. Meticulously maintained by its original owners, this home showcases true pride of ownership throughout. Recent improvements include updated ENERGY STAR forced air and central air systems (2023/2024), exterior repainting completed in 2025, and a Macomb County septic inspection passed in May 2026, providing peace of mind for the next owner. Completing the package is a side-entry 3-car garage and an ideal location within the award-winning Utica Community Schools district, just minutes from shopping, dining, and major commuter routes. This extraordinary residence offers the perfect blend of timeless elegance, modern efficiency, and luxury living.
Property Features
Property Type: Residential - Single Family
Basement: Finished, Walk-Out Access
Cooling: Ceiling Fan(s), Central Air, ENERGY STAR® Quali
Fuel Type: Natural Gas
Garage: 3 car attached
Heating: ENERGY STAR® Qualified Furnace Equipment, Forc
Home Style: Colonial
Lot Size: 0.56 Acres
Year Built: 2000
Appliances
Built-In Refrigerator
Dishwasher
Double Oven
Dryer
ENERGY STAR® qualified dishwasher
Gas Cooktop
Range Hood
Washer
Bar Fridge
Feature Descriptions
Architecture: Colonial
Days on Site: 46
Exterior: Brick
Fireplace Location: Basement, Great Room
Foundation: Basement
Frontage Feet: 142
Garage/Parking: Side Entrance, Electricity, Door Opener, Attached
Homeowners Association Fee: $650 (Annually)
Interior: Cable Available, Entrance Foyer, High Spd Internet Avail, Security Alarm (owned), Wet Bar
Lot Dimensions: 0.56 Acre(s)
Lower Level Finished Sqft: 2121
Parking Notes: Side Entrance, Electricity, Door Opener, Attached
Road Frontage: Paved
Security: yes
Site: Corner Lot, Sprinkler(s)
Summer Tax: $5483.0000
Water Heater: ENERGY STAR® Qualified Water Heater, Natural Gas
Water Name: Jewell Lake
Winter Tax: $3681.1600
Local Schools
School District: Utica
Listed By / Shown By
Listed By
Agency Name: EXP Realty Romeo
Agency Phone: (586) 372-6057
Shown By
Agent Name: Megan Black
Agent Phone: (810) 227-1016 ext. 210
Agency Title: Griffith Realty

Estimate Your Payment
Estimated Payment
$ 2,932.58 per month $2,592.78 Principal & Interest $0.00 Property Tax (data not provided by mls) $339.79 Homeowner's InsuranceChange Payment Information

IDX provided courtesy of Realcomp II Ltd.
©2021 Realcomp II Ltd. Shareholders
Privacy Policy / DMCA Notice / ADA Accessibility


This site is hosted, designed and copyright
© 1994 - 2026 by
Delta Media Group, Inc. -- Patent Pending --
54150 Queensborough Drive | MLS# 20261030783
This single family home located at 54150 Queensborough Drive, Shelby Township, MI 48315 is currently listed for sale with an asking price of $1,165,000. This property was built in 2000 and has 4 bedrooms and 4 full and 1 partial baths with 4289 sq. ft. Queensborough Drive is located in the Lake In The Woods Sub subdivision within the Utica school district. Search Lake In The Woods Sub real estate on mblack.griffithrealty.com today.