MeganBlack

BEDS3
BATHS2 full 1 partial
SQUARE FEET2,327
MLS#20261067833
STATUSActive
PROPERTY TYPEResidential - Single Family
SUBDIVISIONM I L T O N M E A D O W S C O N D O #995
SCHOOLNewHaven
Property Description
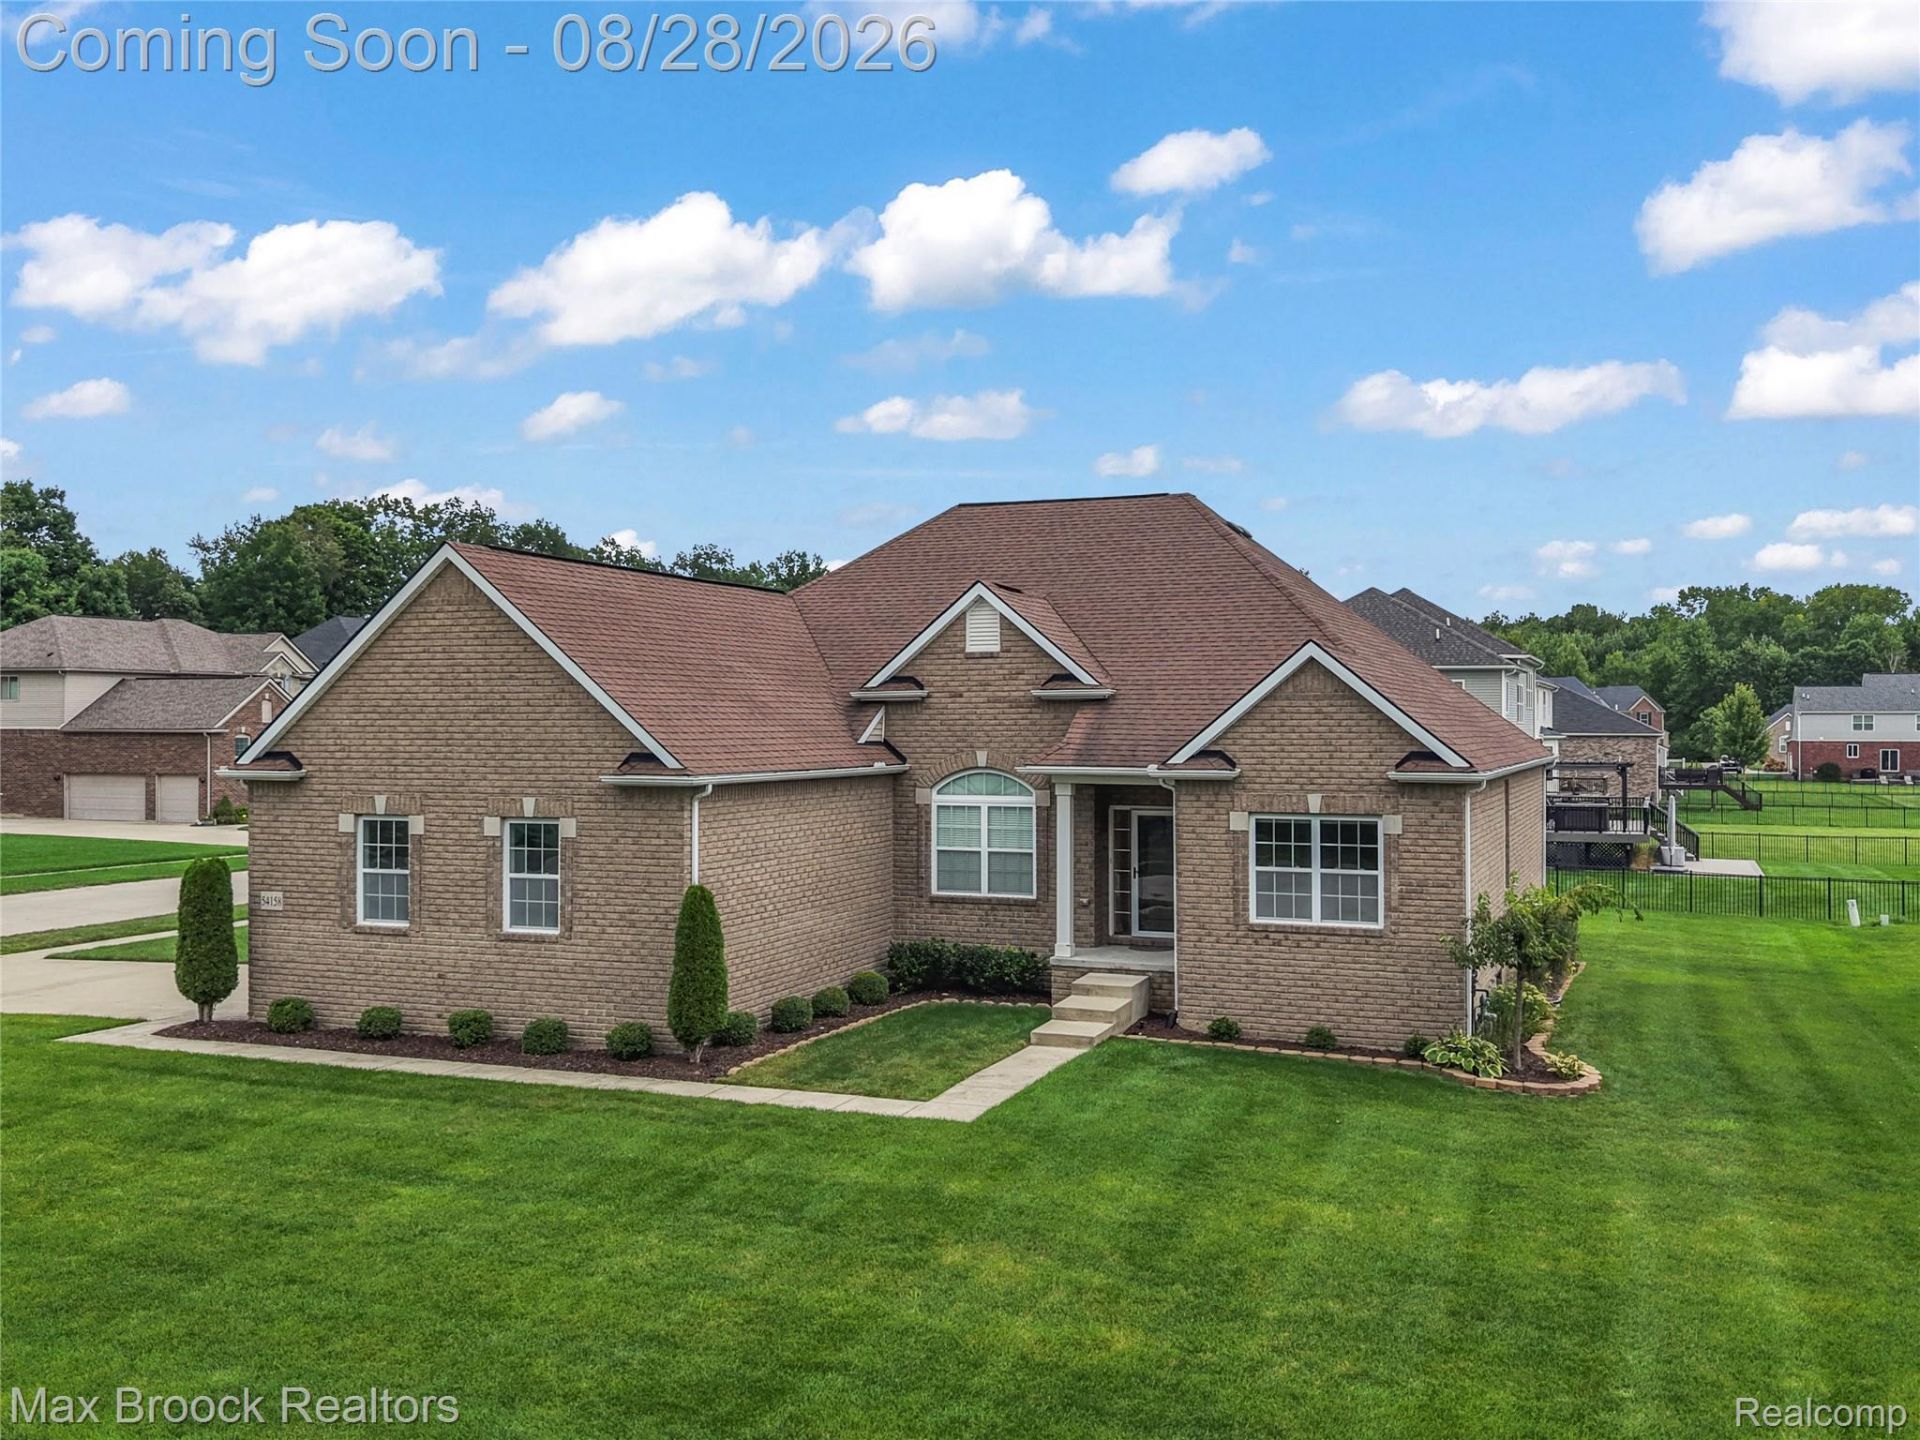
Lombardo Signature ranch in the beautiful Milton Meadows community! Built in 2014 and situated on a corner lot, you have plenty of space to run around, play ball, or join your neighbors in adding a pool to your backyard. This home offers a fantastic split-bedroom layout with the primary suite on one side and two additional bedrooms and a full bath on the other. A grand foyer welcomes you with views of the formal dining room and expansive living room, while a dedicated office filled with natural light that overlooks a wooded lot across the street. The formal dining room features an arched cased opening, detailed wainscoting, and a statement chandelier style fixture. At the heart of the home is the massive living room with tall ceilings, oversized windows, a gas fireplace, and an open view into the kitchen. Over 22 feet deep and 15 feet wide, bring the biggest sectional you can find! The kitchen features stone countertops, luxury cabinetry, a dining area, and sliding glass door ready for your future deck to be built. Nearby, a bulk shopper's dream pantry, first-floor laundry with walk-in closet, and spacious half bath add everyday convenience. Retreat to the primary suite with tray ceiling, generous space, and a 5-piece ensuite featuring dual vanities, shower, soaking tub, and a huge walk-in closet. The unfinished basement offers over 2,000 sq ft of possibilities, an egress window, and plumbing for a third full bath. An oversized attached 2.5-car garage and wide driveway provide plenty of room for vehicles and toys. The home has been well loved since being built and is ready for its next chapter. The sellers are offering a generous concession to help the new owner refresh the carpet, paint, and make it their own! Property taxes are currently exempt in honor of the Sellers status as a disabled veteran. Milton Meadows community has an annual HOA and is professionally managed.
Property Features
Property Type: Residential - Single Family
Basement: Yes
Basement: Bath Stubbed, Full, Unfinished
Cooling: Central Air
Garage: 2.5 car attached
Heating: Forced Air, Natural Gas
Home Style: Ranch
Lot Size: 62.40 Acres
Roof Type: Asphalt
Stories: 1.0
Taxes: $0
Year Built: 2014
Amenities
Entrance Foyer
Feature Descriptions
Appliances: Dishwasher, Disposal, Dryer, Free Standing Gas Range, Free Standing Refrigerator, Microwave, Washer
Community Features: Sidewalks
Days on Site: 8
Exterior: Brick
Fencing: Fencing Allowed
Fireplace: Gas, Living Room
HOA Fee: 240/ Annually
Laundry: Laundry Room
Lot: Corner Lot, Sprinklers
Lot Dimensions: 115x154
Parcel#: 0908304076
Parking: Twoand Half Car Garage, Attached
Parking Notes: Twoand Half Car Garage, Attached
Patio/Porch: Porch
Pets Allowed: Yes
Sewer: Public Sewer
Water: Public
Window: EgressWindows
Room Sizes
Dining Room: 11 X 13
Fle X Room: 11 X 12
Living Room: 15 X 23
Breakfast Nook Room: 11 X 9
Kitchen: 11 X 13
Butlers Pantry: 7 X 4
Bedroom: 11 X 14
Bath Full: 8 X 8
Bath Lav: 7 X 6
Laundry: 11 X 6
Primary Bedroom: 14 X 17
Primary Bathroom: 11 X 10
Local Schools
School District: NewHaven
Listed By / Shown By
Listed By
Agency Name: Max Broock, REALTORS-Royal Oak
Agency Phone: 2485489100
Shown By
Agent Name: Megan Black
Agent Phone: (810) 227-1016 ext. 210
Agency Title: Griffith Realty

Estimate Your Payment
Estimated Payment
$ 1,321.55 per month $1,168.42 Principal & Interest $0.00 Property Tax (data not provided by mls) $153.13 Homeowner's InsuranceChange Payment Information

IDX provided courtesy of Realcomp II Ltd.
©2021 Realcomp II Ltd. Shareholders
Privacy Policy / DMCA Notice / ADA Accessibility


This site is hosted, designed and copyright
© 1994 - 2026 by
Delta Media Group, Inc. -- Patent Pending --
54158 Mar Lake Drive | MLS# 20261067833
This single family home located at 54158 Mar Lake Drive, Chesterfield Township, Mi 48051 is currently listed for sale with an asking price of $525,000. This property was built in 2014 and has 3 bedrooms and 2 full and 1 partial baths with 2327 sq. ft. Mar Lake Drive is located in the M I L T O N M E A D O W S C O N D O #995 subdivision within the NewHaven school district. Search M I L T O N M E A D O W S C O N D O #995 real estate on mblack.griffithrealty.com today.