MeganBlack

BEDS3
BATHS1 full
SQUARE FEET1,232
MLS#20261069403
STATUSActive
PROPERTY TYPEResidential - Single Family
SUBDIVISIONS E V E N T E E N S E V E N T Y- S I X 2
SCHOOLGrandBlanc
Property Description
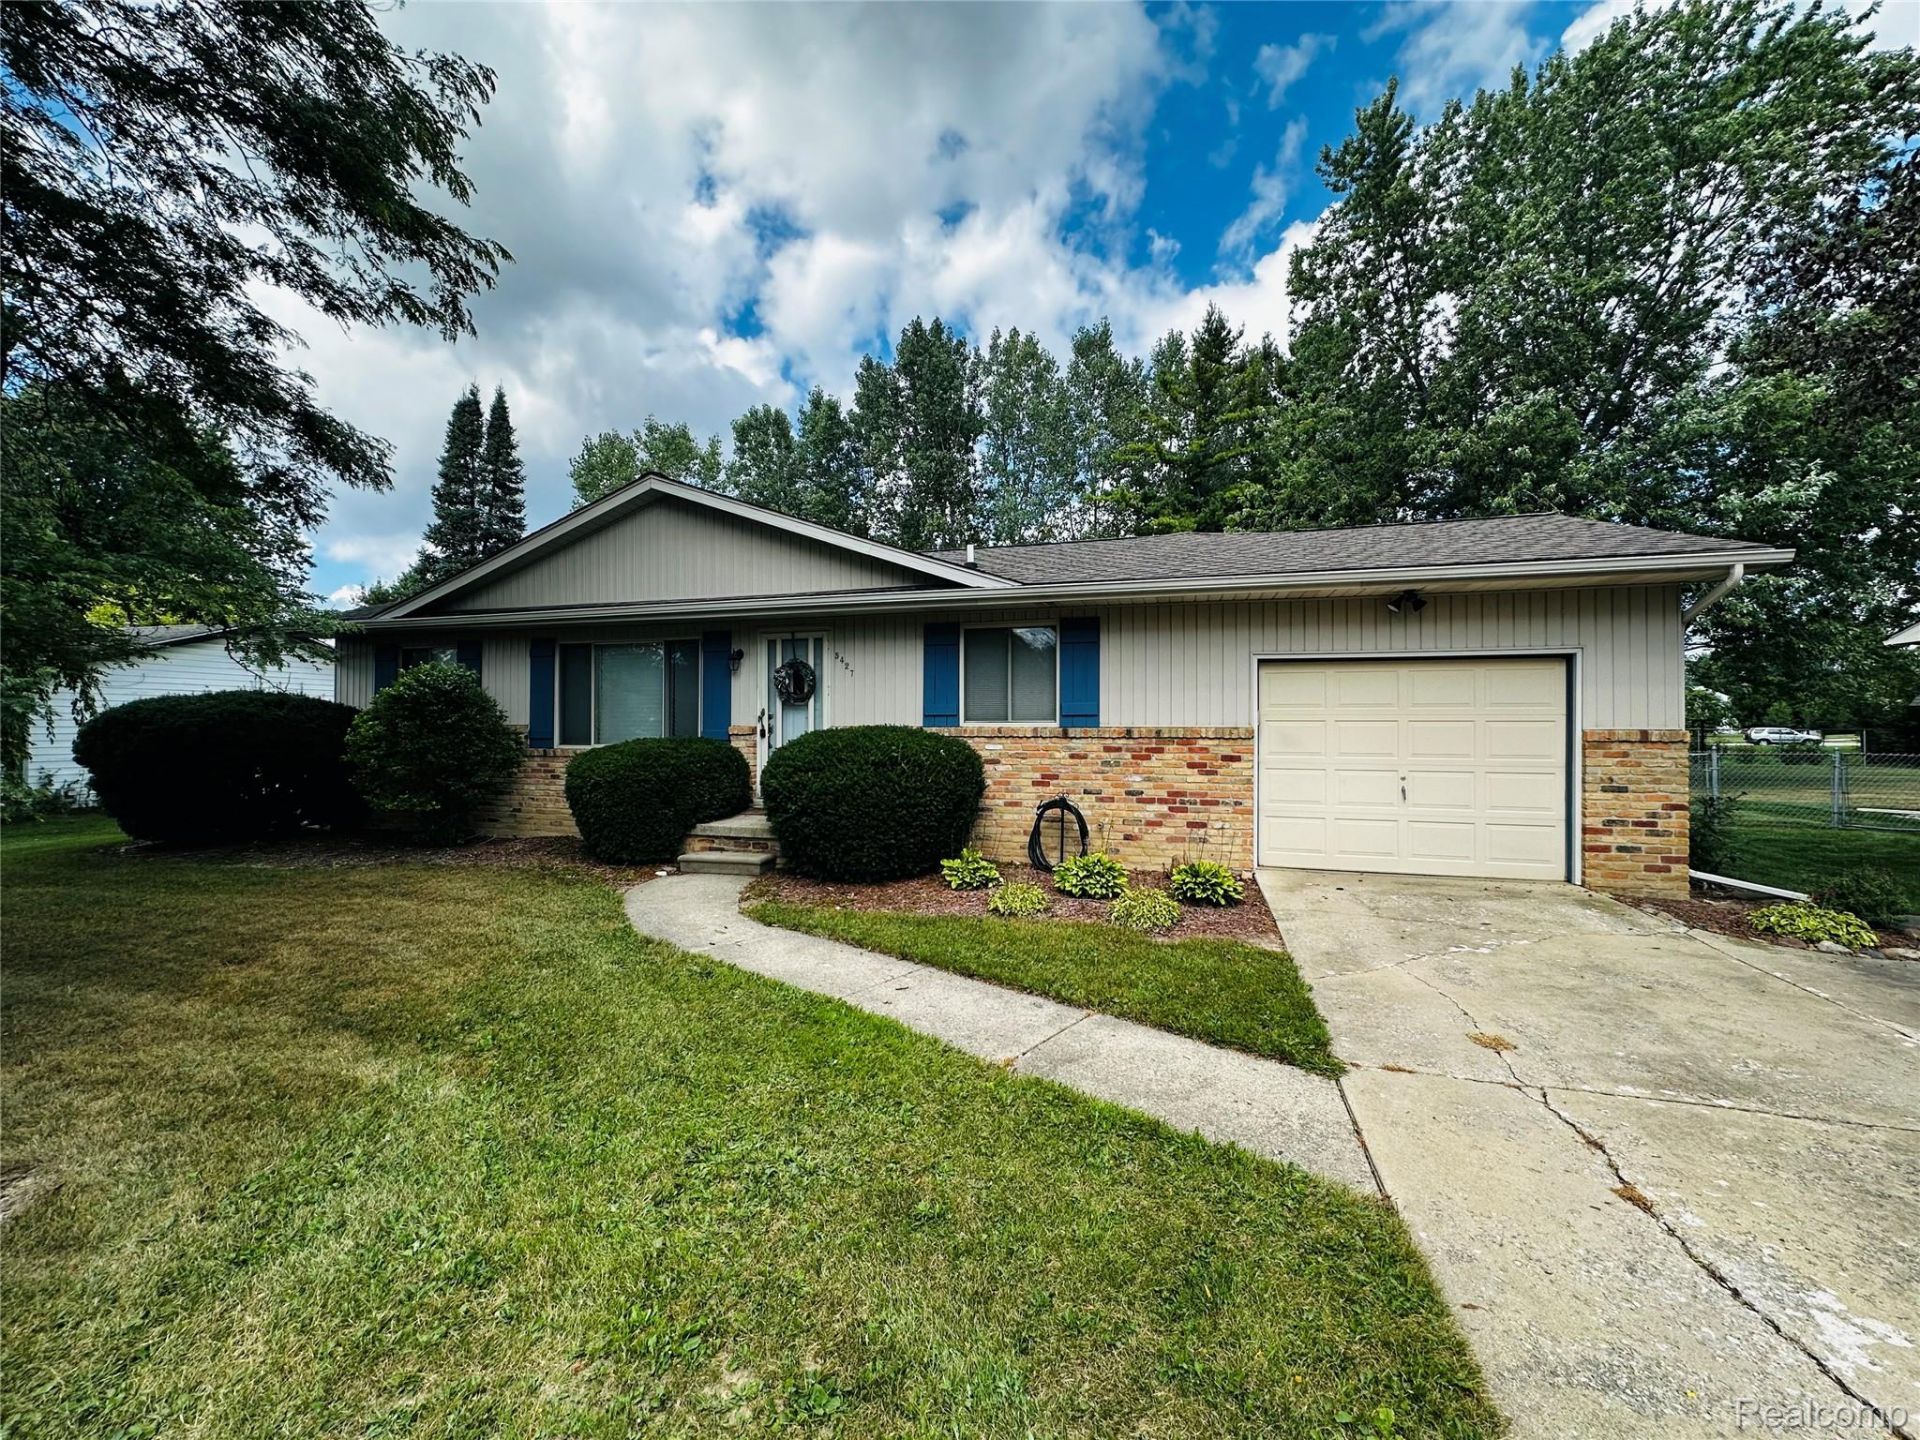
Welcome to this charming and well-maintained three-bedroom ranch home located in a desirable Grand Blanc location. This property offers comfortable living, thoughtful features and plenty of potential for its next owner. All appliances included washer, dryer, refrigerator, stove, microwave, water softener (owned)The home features beautiful wood floors throughout a spacious kitchen & hallway and a convenient lay out designed for everyday living. Enjoy the added convenience of an attached two-car garage and a fenced in back yard. The full basement provides additional space and plenty room for storage, recreation, workshop, or future finishing. Conveniently located near shopping, restaurants, schools, parks, and major roadways. This home offers both comfort and convenience in a sought out Grand Blanc setting. Don't miss this opportunity to make this wonderful property your new home.
Property Features
Property Type: Residential - Single Family
Basement: Unfinished
Basement: Yes
Cooling: Central Air
Fenced: Yes
Garage: 2 car attached
Heating: Forced Air, Natural Gas
Home Style: Ranch
Lot Size: 0.28 Acres
Roof Type: Asphalt
Stories: 1.0
Taxes: $2,914
Year Built: 1972
Feature Descriptions
Appliances: Dryer, Electric Cooktop, Free Standing Refrigerator, Microwave, Stainless Steel Appliances, Washer, Water Softener Owned
Days on Site: 7
Exterior: Brick, Vinyl Siding
Fencing: Back Yard, Fenced
Lot Dimensions: 80X150
Parcel#: 1203581010
Parking: Two Car Garage, Attached, Drive Through
Parking Notes: Two Car Garage, Attached, Drive Through
Sewer: Sewer At Street
Summer Tax: 1690
Water: Well
Winter Tax: 1224
Room Sizes
Bath Full: 8 X 8
Bedroom: 8 X 10
Dining Room: 12 X 12
Kitchen: 13 X 14
Primary Bedroom: 10 X 11
Family Room: 12 X 16
Living Room: 16 X 12
Local Schools
School District: GrandBlanc
Listed By / Shown By
Listed By
Agency Name: AAA McNamara Properties Inc
Agency Phone: 8107332226
Shown By
Agent Name: Megan Black
Agent Phone: (810) 227-1016 ext. 210
Agency Title: Griffith Realty

Estimate Your Payment
Estimated Payment
$ 871.89 per month $556.17 Principal & Interest $242.83 Property Tax $72.89 Homeowner's InsuranceChange Payment Information

IDX provided courtesy of Realcomp II Ltd.
©2021 Realcomp II Ltd. Shareholders
Privacy Policy / DMCA Notice / ADA Accessibility


This site is hosted, designed and copyright
© 1994 - 2026 by
Delta Media Group, Inc. -- Patent Pending --
5427 Ole Banner Trail | MLS# 20261069403
This single family home located at 5427 Ole Banner Trail, Grand Blanc Township, Mi 48439 is currently listed for sale with an asking price of $249,900. This property was built in 1972 and has 3 bedrooms and 1 full baths with 1232 sq. ft. Ole Banner Trail is located in the S E V E N T E E N S E V E N T Y- S I X 2 subdivision within the GrandBlanc school district. Search S E V E N T E E N S E V E N T Y- S I X 2 real estate on mblack.griffithrealty.com today.