MeganBlack

BEDS3
BATHS2 full 1 partial
SQUARE FEET2,364
MLS#20261072499
STATUSActive
PROPERTY TYPEResidential - Single Family
SUBDIVISIONP H E A S A N T R U N
SCHOOLNewHaven
Property Description
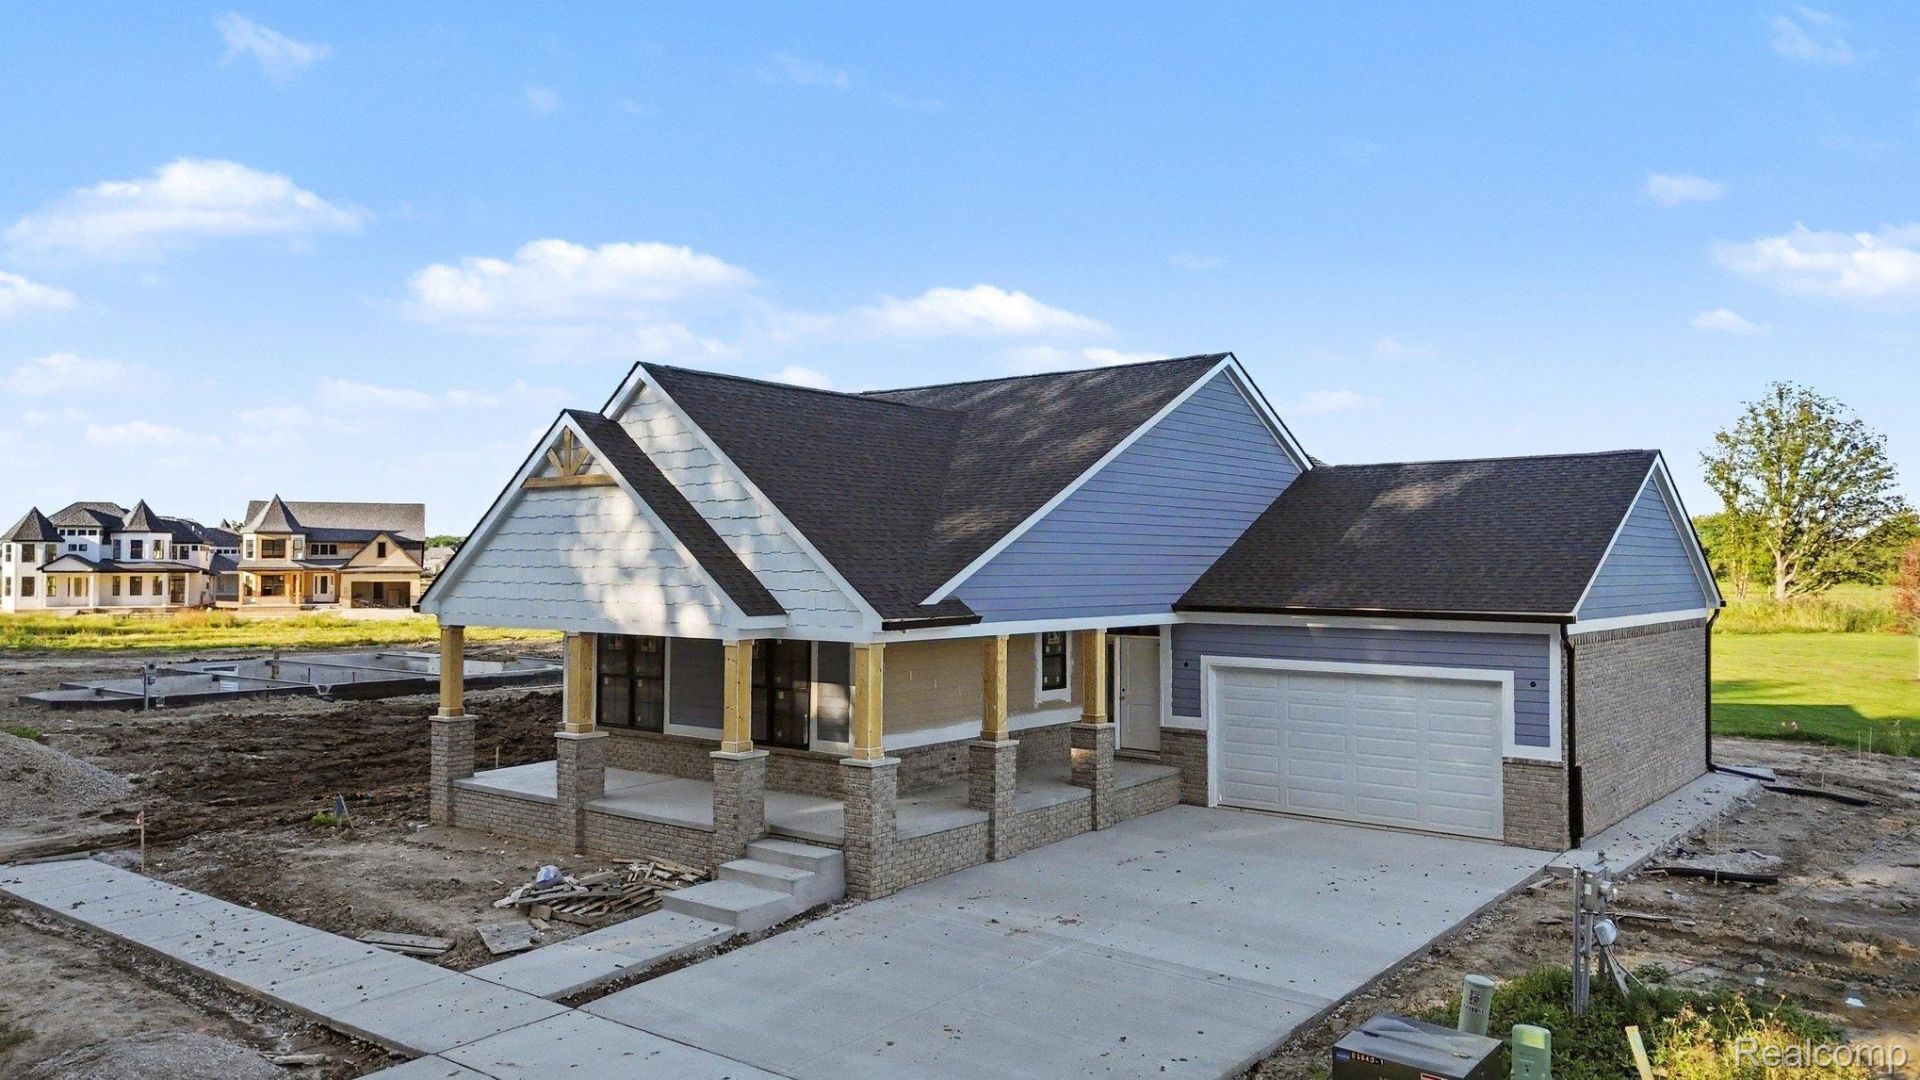
Welcome to 54290 Brenda Drive, a custom new ranch currently under construction in Pheasant Run Estates near 25 Mile & Romeo Plank, with projected completion in November 2026. Offering approximately 2,400 sq. ft., 3 bedrooms and 2.5 baths, this home is highlighted by an exceptional setting backing to the Cardinal Park open-space area, with Sparrow Park's rural preserve nearby. The surrounding park and preserved open-space areas create a rare natural backdrop within a new construction community.Designed for first-floor living, the open-concept interior features 9-10 ft ceilings, including a 10 ft foyer and stepped great room ceiling, wide-plank white oak hardwood flooring, 8 ft solid-core shaker doors, recessed and designer lighting, first-floor laundry, and a custom built-in mudroom bench with cubbies. The kitchen showcases Lafata soft-close cabinetry with 42-inch uppers and crown molding, quartz countertops with backsplash, an oversized island topped with granite, dovetail pantry roll-outs, stainless steel hood vent, and designer lighting. The primary suite features a frameless Euro-style glass shower with floor-to-ceiling designer tile, ribbed accent wall, dual quartz vanities, matte black Kohler fixtures. Exterior details include white board-and-batten siding, stone accents, a Craftsman-style entry, black-trim Andersen windows, and a two-car garage. Additional features include a full 8 ft insulated poured basement with bath rough-in. Completed-home photos shown are from a similar home previously built by the builder and are intended to illustrate the general design and finish level. Subject property is currently under construction; finishes, selections, and specifications may vary.
Property Features
Property Type: Residential - Single Family
Basement: Yes
Basement: Unfinished
Cooling: Ceiling Fans, Central Air
Garage: 2 car attached
Heating: Forced Air, Natural Gas
Home Style: Ranch
Lot Size: 0.18 Acres
Roof Type: Asphalt
Stories: 1.0
Taxes: $1,240
Year Built: 2026
Amenities
Programmable Thermostat
Feature Descriptions
Appliances: Range Hood
Community Features: Sidewalks
Days on Site: 32
Exterior: Brick, Vinyl Siding
Fencing: Fencing Allowed
Fireplace: Gas, Great Room
HOA Fee: 450/ Annually
Laundry: Gas Dryer Hookup
Lot: Adjacentto Public Land
Lot Dimensions: 63 x 125
Parcel#: 200809176055
Parking: Two Car Garage, Attached, Electricityin Garage, Garage Faces Front, Oversized
Parking Notes: Two Car Garage, Attached, Electricityin Garage, Ga
Patio/Porch: Covered, Deck, Patio, Porch
Sewer: Public Sewer
Summer Tax: 1107
Utilities: Cable Available, Underground Utilities
Water: Public
Window: EgressWindows, EnergyStarQualifiedWindows
Winter Tax: 133
Room Sizes
Primary Bedroom: 16 X 13
Bedroom: 11 X 11
Great Room: 19 X 17
Kitchen: 13 X 13
Breakfast Nook Room: 11 X 10
Laundry: 8 X 6
Mud Room: 13 X 7
Primary Bathroom: 12 X 9
Bath Full: 8 X 6
Bath Lav: 6 X 4
Local Schools
School District: NewHaven
Listed By / Shown By
Listed By
Agency Name: DiMercurio Real Estate
Agency Phone: 5862718460
Shown By
Agent Name: Megan Black
Agent Phone: (810) 227-1016 ext. 210
Agency Title: Griffith Realty

Estimate Your Payment
Estimated Payment
$ 1,837.71 per month $1,533.42 Principal & Interest $103.33 Property Tax $200.96 Homeowner's InsuranceChange Payment Information

IDX provided courtesy of Realcomp II Ltd.
©2021 Realcomp II Ltd. Shareholders
Privacy Policy / DMCA Notice / ADA Accessibility


This site is hosted, designed and copyright
© 1994 - 2026 by
Delta Media Group, Inc. -- Patent Pending --
54290 Brenda Drive | MLS# 20261072499
This single family home located at 54290 Brenda Drive, Macomb Township, Mi 48042 is currently listed for sale with an asking price of $689,000. This property was built in 2026 and has 3 bedrooms and 2 full and 1 partial baths with 2364 sq. ft. Brenda Drive is located in the P H E A S A N T R U N subdivision within the NewHaven school district. Search P H E A S A N T R U N real estate on mblack.griffithrealty.com today.