MeganBlack

BEDS4
BATHS1 full 1 partial
SQUARE FEET1,576
MLS#20261064694
STATUSPending
PROPERTY TYPEResidential - Single Family
SUBDIVISIONR I V E R R I D G E E S T A T E S 1
SCHOOLFlushing
Property Description
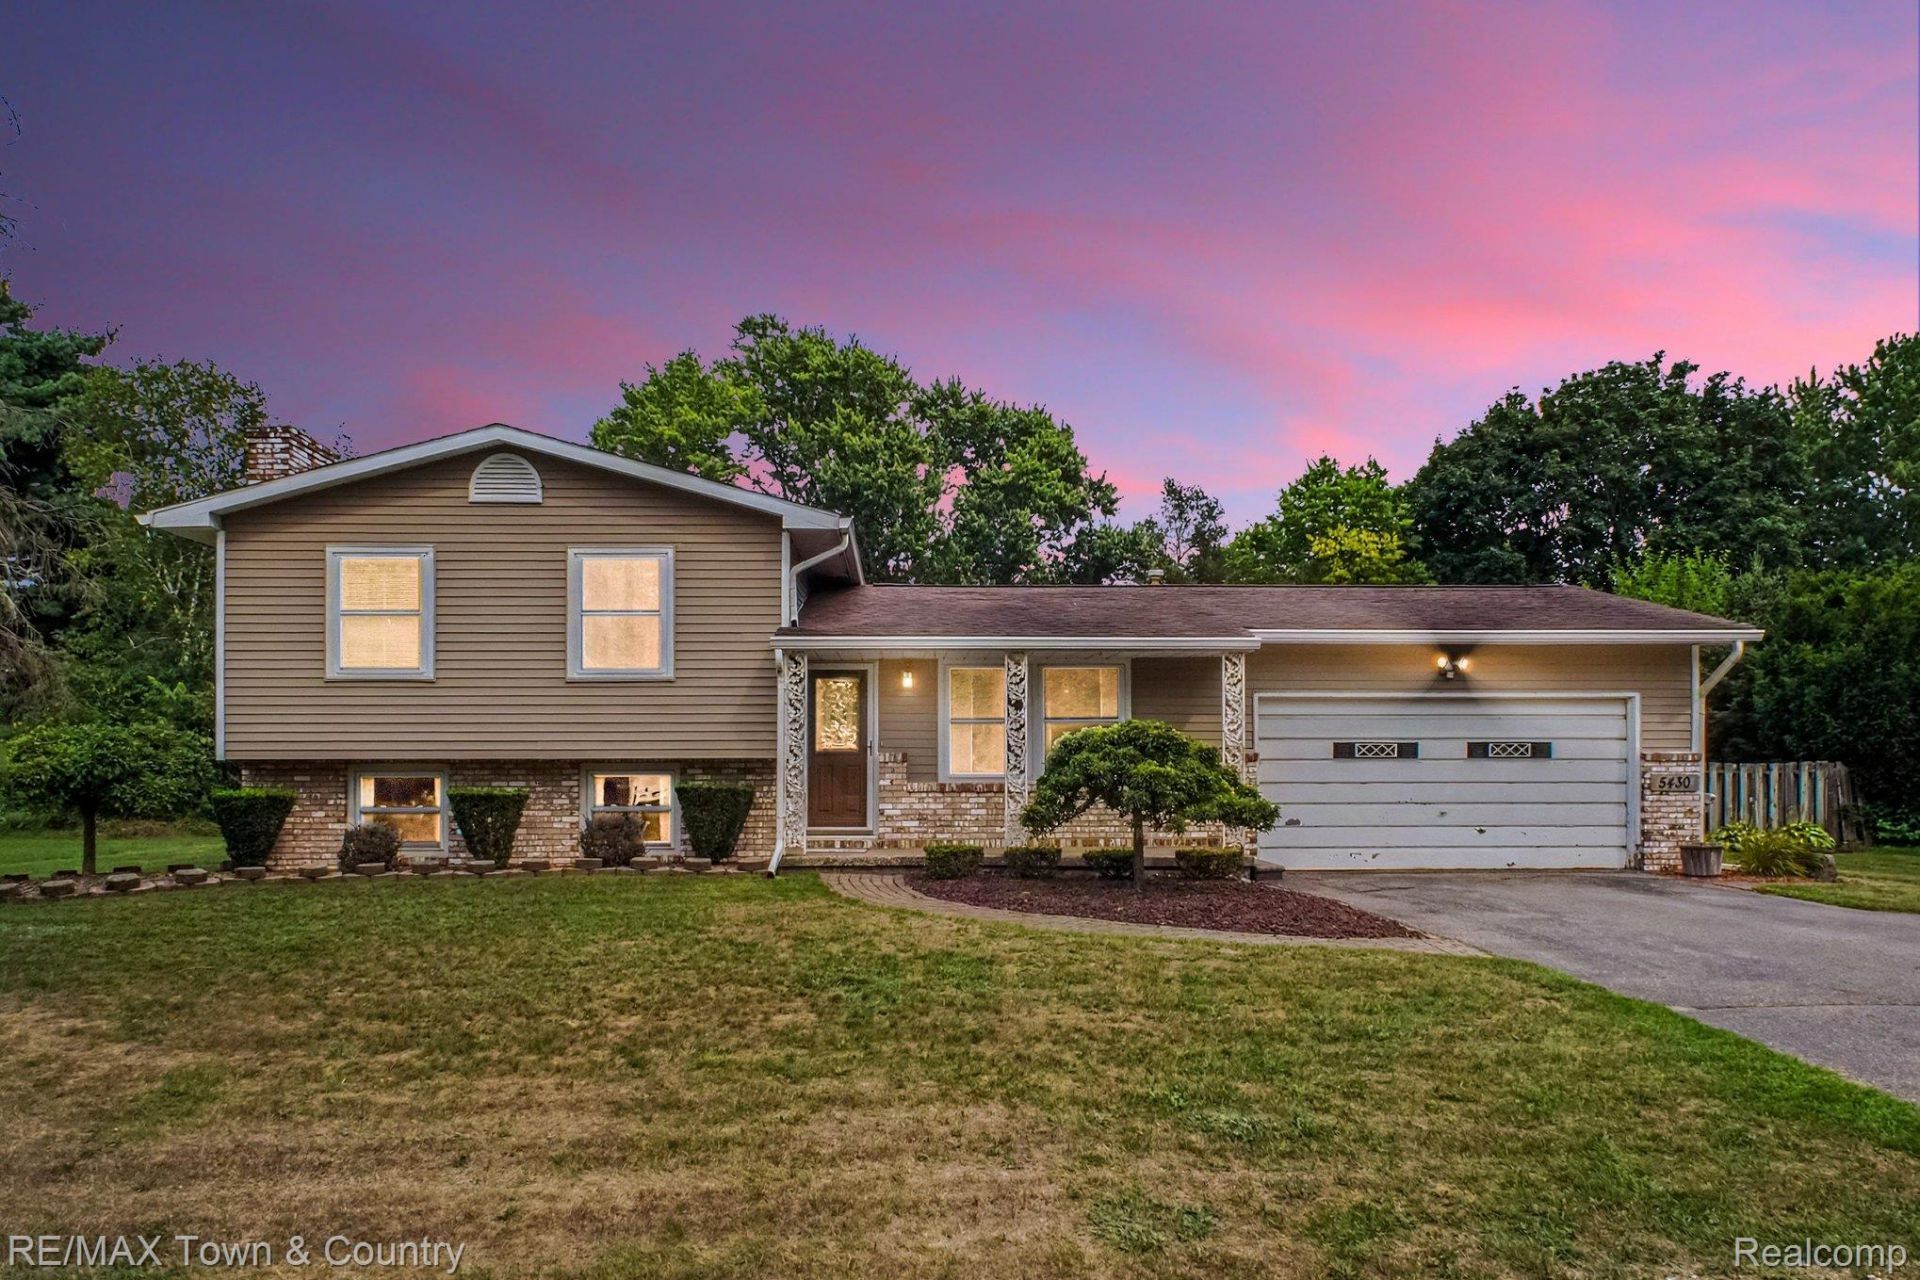
Welcome home to this spacious quad-level offering 4 bedrooms and 1.5 baths in a desirable subdivision! With multiple levels of living space, there's plenty of room to spread out and make it your own. The inviting living room overlooks the large backyard, while the cozy firelit family room provides the perfect space to relax and unwind. Situated on a nice, large lot, you'll love the outdoor space complete with a deck and shed for additional storage. Recent improvements include a new septic field, siding, gutters and downspouts, plus central air for year-round comfort. An attached two-car garage adds even more convenience. A great opportunity with plenty of space inside and out!
Property Features
Property Type: Residential - Single Family
Basement: Unfinished
Basement: Yes
Cooling: Ceiling Fans, Central Air
Garage: 2 car attached
Heating: Forced Air, Natural Gas
Home Style: Split Level
Lot Size: 0.54 Acres
Roof Type: Asphalt
Taxes: $2,162
Year Built: 1963
Feature Descriptions
Appliances: Dishwasher, Dryer, Free Standing Electric Oven, Free Standing Electric Range, Free Standing Refrigerator, Humidifier, Microwave, Washer
Days on Site: 17
Exterior: Brick, Vinyl Siding
Fireplace: Family Room
Laundry: Laundry Room
Lot Dimensions: 100 x 229 x 122 x 224
Parcel#: 0822502007
Parking: Two Car Garage, Attached, Electricityin Garage, Garage Door Opener
Parking Notes: Two Car Garage, Attached, Electricityin Garage, Ga
Patio/Porch: Deck, Porch
Sewer: Septic Tank
Summer Tax: 1148
Water: Public
Winter Tax: 1014
Room Sizes
Other: 4 X 13
Kitchen: 14 X 12
Living Room: 18 X 13
Primary Bedroom: 13 X 14
Bath Primary Lav: 8 X 5
Bedroom: 10 X 12
Laundry: 8 X 8
Family Room: 20 X 15
Bath Full: 8 X 5
Local Schools
School District: Flushing
Listed By / Shown By
Listed By
Agency Name: RE/MAX Town & Country
Agency Phone: 8106596300
Shown By
Agent Name: Megan Black
Agent Phone: (810) 227-1016 ext. 210
Agency Title: Griffith Realty

Estimate Your Payment
Estimated Payment
$ 771.72 per month $523.01 Principal & Interest $180.17 Property Tax $68.54 Homeowner's InsuranceChange Payment Information

IDX provided courtesy of Realcomp II Ltd.
©2021 Realcomp II Ltd. Shareholders
Privacy Policy / DMCA Notice / ADA Accessibility


This site is hosted, designed and copyright
© 1994 - 2026 by
Delta Media Group, Inc. -- Patent Pending --
5430 River Ridge Drive | MLS# 20261064694
This single family home located at 5430 River Ridge Drive, Flushing Township, Mi 48433 is currently listed for sale with an asking price of $235,000. This property was built in 1963 and has 4 bedrooms and 1 full and 1 partial baths with 1576 sq. ft. River Ridge Drive is located in the R I V E R R I D G E E S T A T E S 1 subdivision within the Flushing school district. Search R I V E R R I D G E E S T A T E S 1 real estate on mblack.griffithrealty.com today.