MeganBlack

BEDS3
BATHS2 full 1 partial
SQUARE FEET2,415
MLS#20261085418
STATUSActive
PROPERTY TYPEResidential - Single Family
SCHOOLNewHaven
Property Description
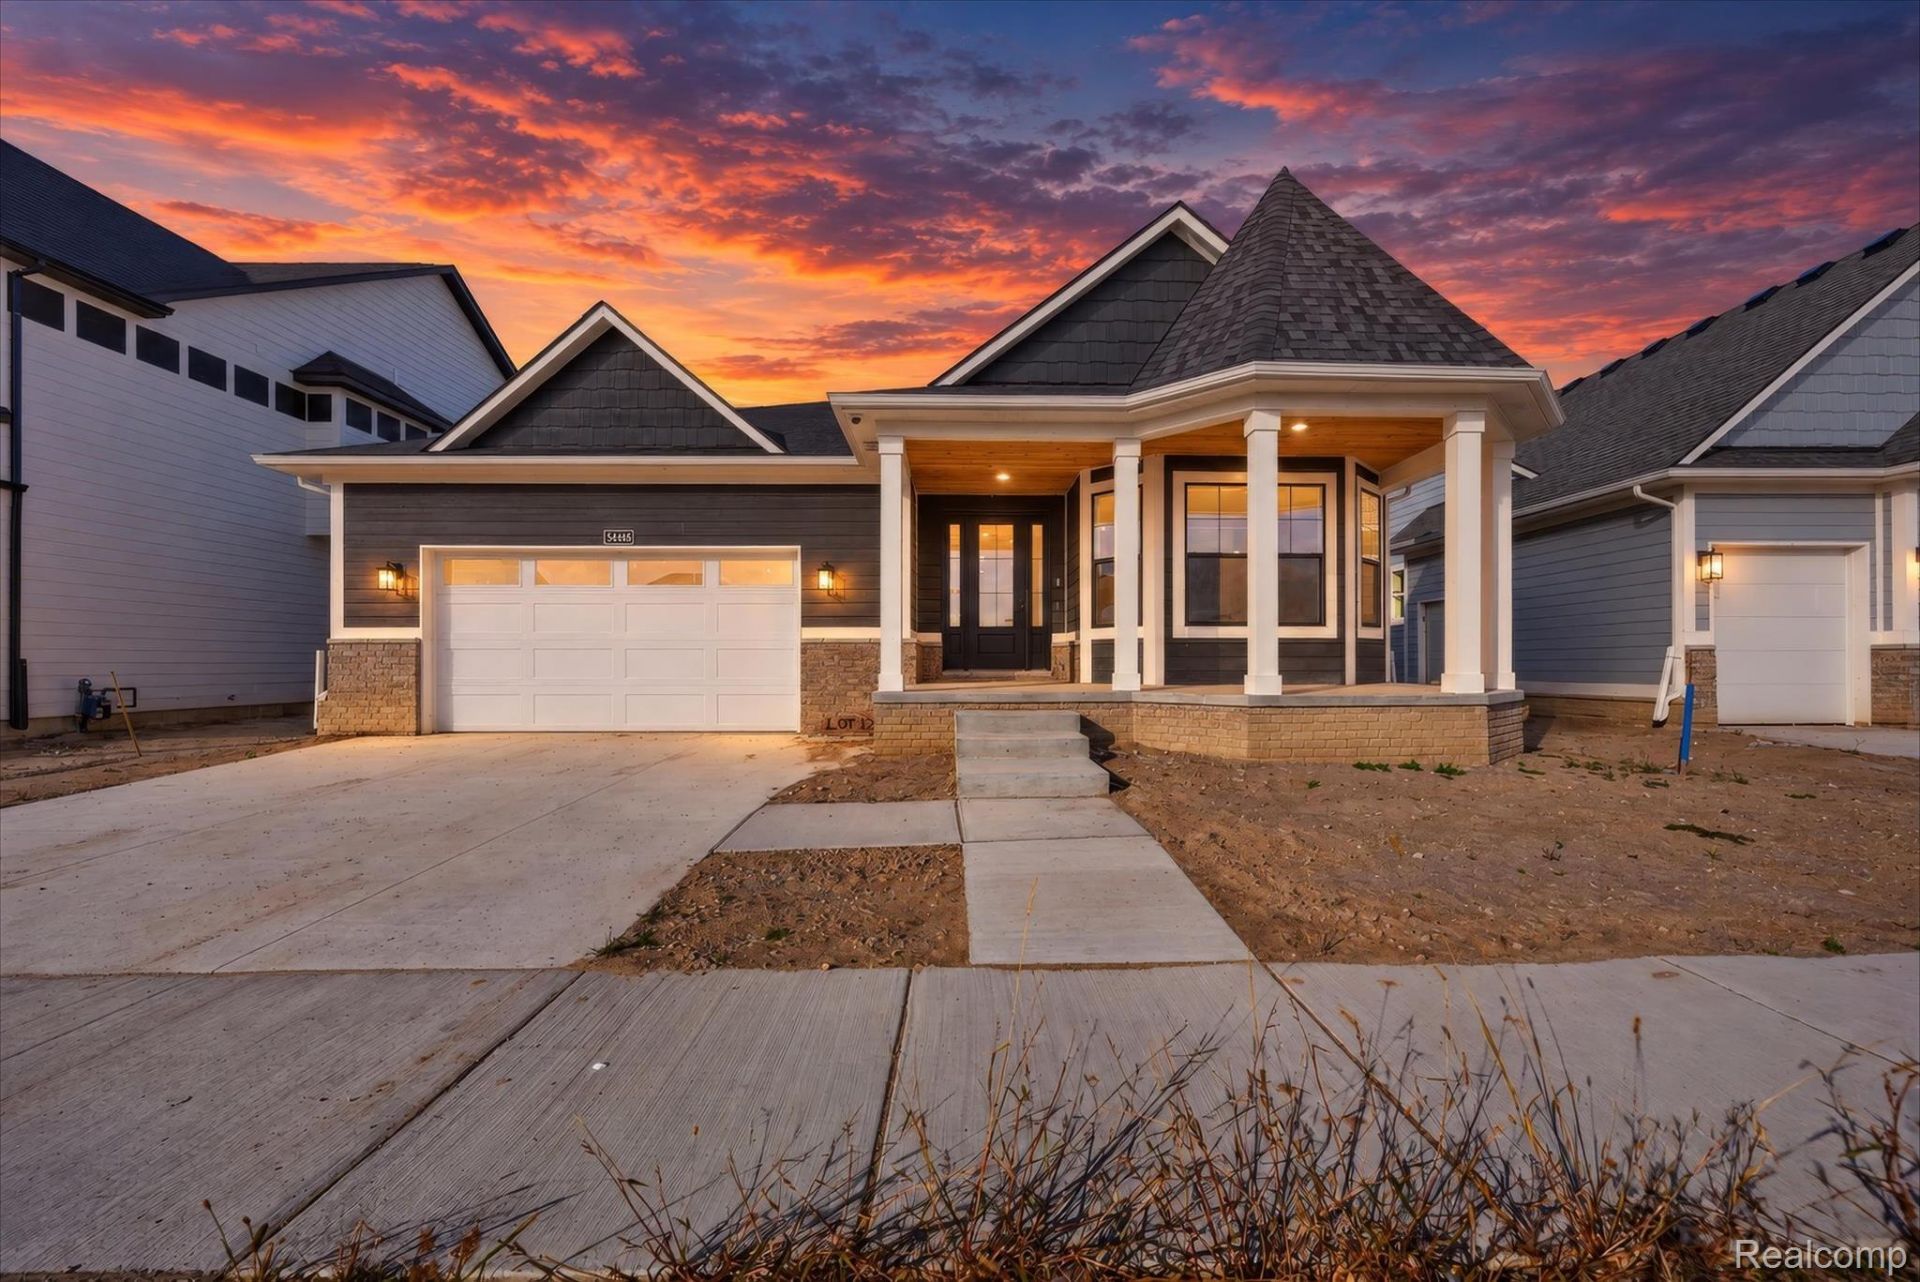
MOVE-IN READY NEW CONSTRUCTION RANCH. Welcome to this beautifully crafted, move-in-ready ranch offering the perfect blend of sophisticated design, modern luxury, and effortless single-level living. Nestled within the desirable Pheasant Run community, this exceptional new construction home showcases elevated finishes and thoughtful details throughout. Step inside to beautiful hardwood floors throughout, creating a warm and elegant atmosphere. The designer kitchen is beautifully appointed with quartz countertops, upgraded cabinetry, and a complete suite of appliances-included. Luxurious bathrooms continue the upscale feel with quartz countertops, premium finishes, and frameless glass shower doors. Upgraded designer light fixtures have been carefully selected throughout the home, adding a refined finishing touch to every space. Outside, sod and a sprinkler system are included and will be added making this home truly move-in ready. Enjoy an exceptional location just steps from Macomb Corners Park, with a neighborhood park only a couple of doors down, and just minutes from the Macomb Township Recreation Center. The convenient location provides easy access to recreation, walking paths, green space, shopping and dining. Welcome home to Pheasant Run! BATVAI
Property Features
Property Type: Residential - Single Family
Basement: Yes
Basement: Unfinished
Cooling: Ceiling Fans, Central Air
Garage: 2 car attached
Heating: Forced Air, Natural Gas
Home Style: Ranch
Lot Size: 0.16 Acres
Roof Type: Asphalt
Stories: 1.0
Taxes: $1,261
Year Built: 2026
Feature Descriptions
Days on Site: 1
Exterior: Brick, Wood Siding
Fireplace: Gas, Great Room
HOA Fee: 400/ Annually
Laundry: Gas Dryer Hookup
Lot Dimensions: 120x59x120x59
Parcel#: 200809176012
Parking: Two Car Garage, Attached, Electricityin Garage
Parking Notes: Two Car Garage, Attached, Electricityin Garage
Patio/Porch: Covered, Porch
Sewer: Sewer At Street
Summer Tax: 1128.63
Water: Waterat Street
Window: EgressWindows
Winter Tax: 132.58
Room Sizes
Bath Full: 9 X 4
Primary Bathroom: 11 X 9
Bedroom: 13 X 11
Dining Room: 14 X 16
Kitchen: 14 X 11
Mud Room: 9 X 6
Bath Lav: 5 X 5
Primary Bedroom: 15 X 17
Great Room: 15 X 14
Laundry: 7 X 6
Local Schools
School District: NewHaven
Listed By / Shown By
Listed By
Agency Name: Leone Realty Inc
Agency Phone: 5867073831
Shown By
Agent Name: Megan Black
Agent Phone: (810) 227-1016 ext. 210
Agency Title: Griffith Realty

Estimate Your Payment
Estimated Payment
$ 1,640.34 per month $1,357.37 Principal & Interest $105.08 Property Tax $177.89 Homeowner's InsuranceChange Payment Information

IDX provided courtesy of Realcomp II Ltd.
©2021 Realcomp II Ltd. Shareholders
Privacy Policy / DMCA Notice / ADA Accessibility


This site is hosted, designed and copyright
© 1994 - 2026 by
Delta Media Group, Inc. -- Patent Pending --
54465 Ann Drive | MLS# 20261085418
This single family home located at 54465 Ann Drive , Macomb Township, Mi 48042 is currently listed for sale with an asking price of $609,900. This property was built in 2026 and has 3 bedrooms and 2 full and 1 partial baths with 2415 sq. ft. Ann Drive is located within the NewHaven school district. Search Macomb Township real estate on mblack.griffithrealty.com today.