MeganBlack

BEDS3
BATHS1 full 1 partial
SQUARE FEET2,000
MLS#20261084300
STATUSActive
PROPERTY TYPEResidential - Single Family
SUBDIVISIONH A N N A N D E A R B O R N H I L L 4
SCHOOLDearborn
Property Description
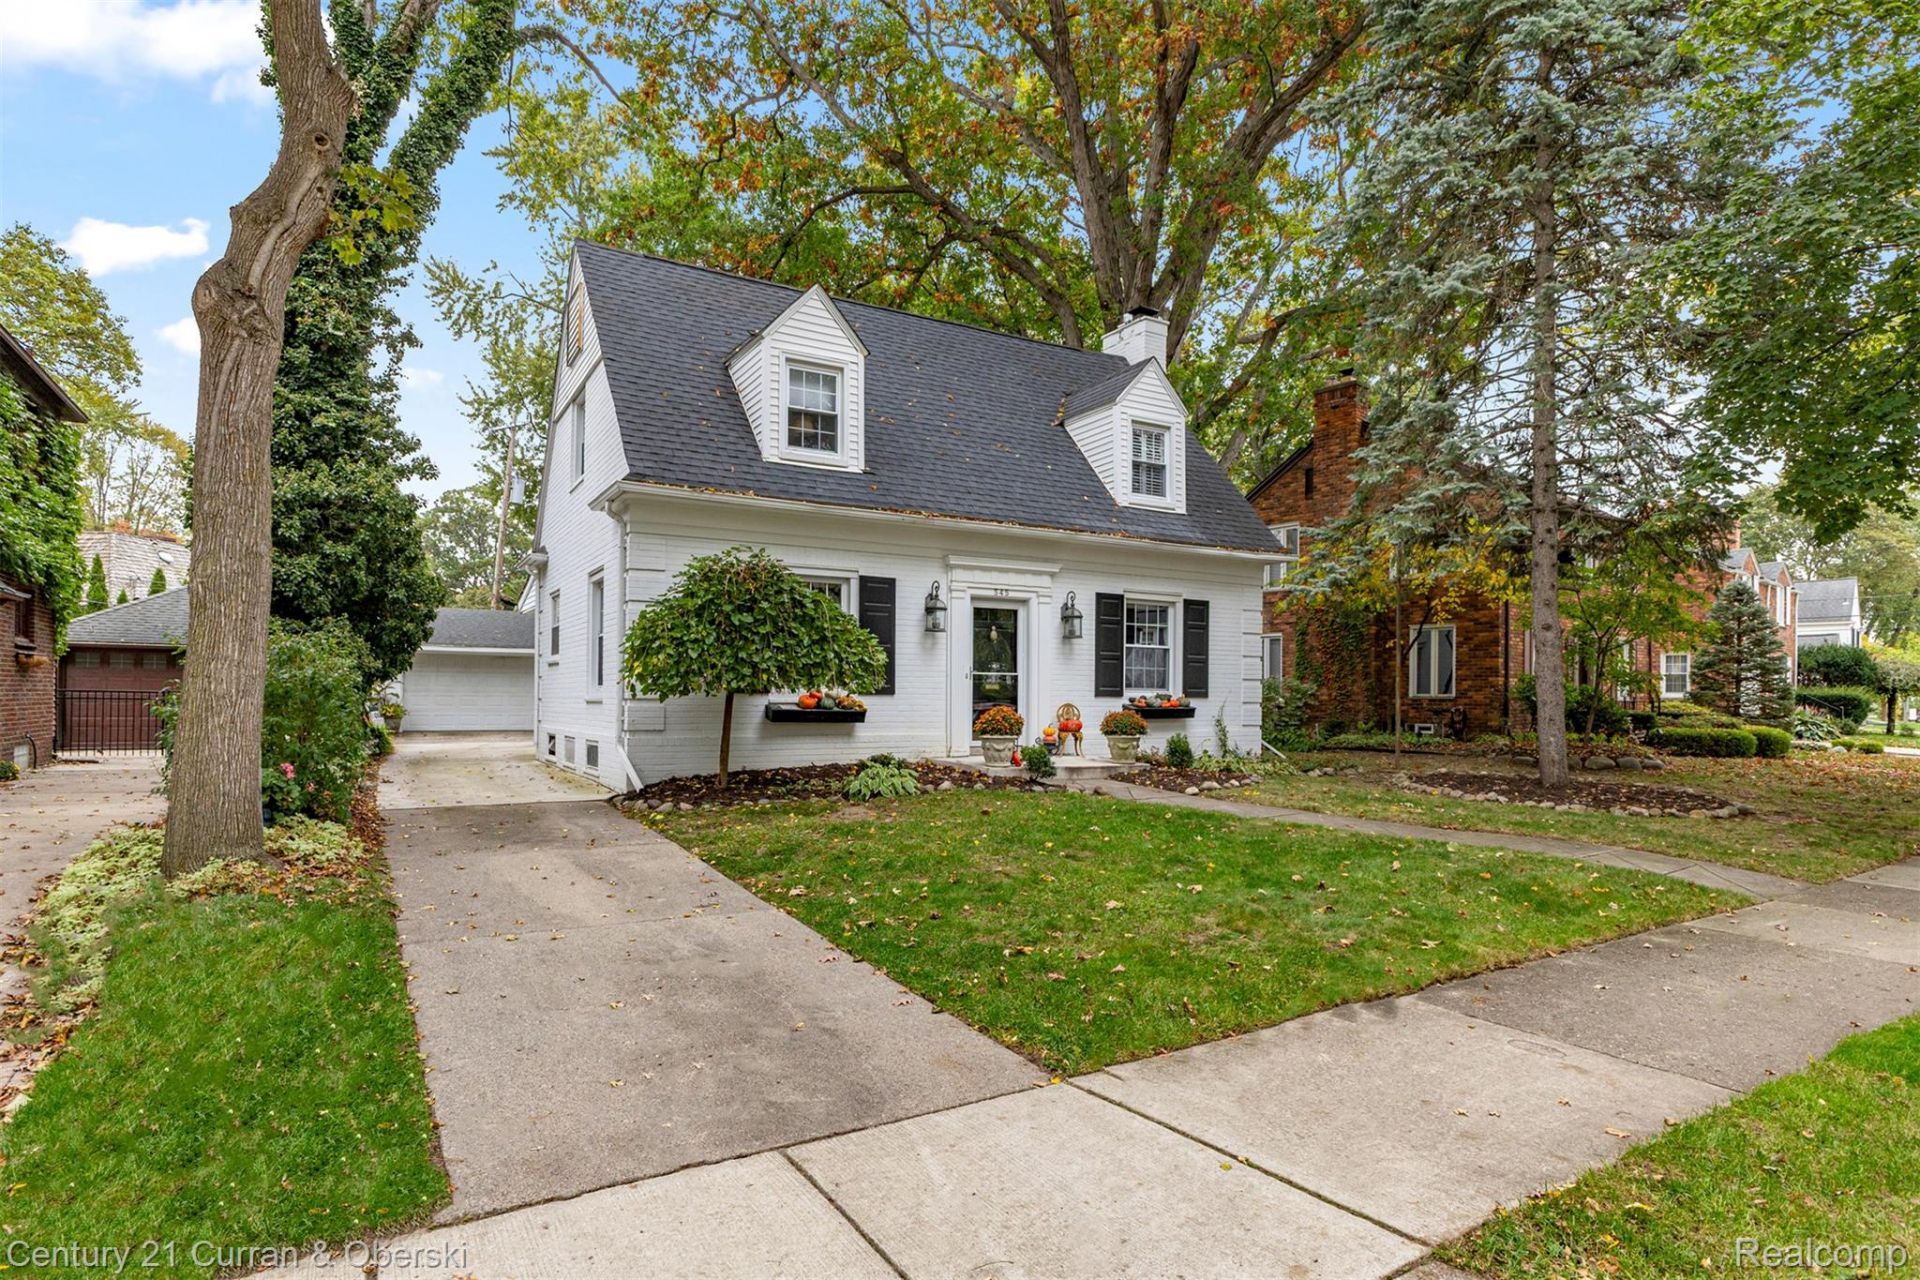
Charming Cape Cod in the heart of Dearborn Hills. The inside features 3 bedrooms on second level. New full bathroom 2025 upstairs. Plantation shutters, primary suite, hardwood floors throughout, updated kitchen with attached eating area with bay window. Floor to ceiling cabinets with roll out drawers. Huge living room with gas fireplace with walk through to den. All measurements approximate. Purchasers hosting agent to verify. Brand new furnace and A/C 9/2026.
Property Features
Property Type: Residential - Single Family
Basement: Yes
Cooling: Central Air
Fenced: Yes
Garage: 2
Heating: Forced Air, Natural Gas, Wall Furnace
Home Style: Cape Cod
Lot Size: 0.16 Acres
Roof Type: Asphalt
Stories: 2.0
Taxes: $5,432
Year Built: 1940
Feature Descriptions
Appliances: Built In Electric Oven, Built In Electric Range, Down Draft, Dishwasher, Disposal, Double Oven, Dryer, Electric Cooktop, Exhaust Fan, Energy Star Qualified Dryer, Energy Star Qualified Refrigerator, Energy Star Qualified Washer, Free Standing Electric Oven, Free Standing Refrigerator, Humidifier, Ice Maker, Microwave, Self Cleaning Oven, Stainless Steel Appliances, Vented Exhaust Fan, Washer
Community Features: Sidewalks
Days on Site: 5
Exterior: Aluminum Siding, Brick
Fencing: Back Yard, Fenced
Fireplace: Gas, Living Room
Laundry: Electric Dryer Hookup
Lot Dimensions: 60X115
Parcel#: 32820920229003
Parking: Two Car Garage, Detached
Parking Notes: Two Car Garage, Detached
Sewer: Sewer At Street
Summer Tax: 4591
Utilities: Above Ground Utilities, Cable Available
Water: Public
Winter Tax: 841
Room Sizes
Dining Room: 13 X 14
Kitchen: 20 X 11
Breakfast Nook Room: 16 X 13
Living Room: 15 X 24
Family Room: 15 X 13
Three Season Room: 21 X 11
Bath Lav: 6 X 5
Primary Bedroom: 15 X 18
Bedroom: 14 X 14
Bath Full: 8 X 6
Local Schools
School District: Dearborn
Listed By / Shown By
Listed By
Agency Name: Century 21 Curran & Oberski
Agency Phone: 3132741700
Shown By
Agent Name: Megan Black
Agent Phone: (810) 227-1016 ext. 210
Agency Title: Griffith Realty

Estimate Your Payment
Estimated Payment
$ 1,809.46 per month $1,199.58 Principal & Interest $452.67 Property Tax $157.21 Homeowner's InsuranceChange Payment Information

IDX provided courtesy of Realcomp II Ltd.
©2021 Realcomp II Ltd. Shareholders
Privacy Policy / DMCA Notice / ADA Accessibility


This site is hosted, designed and copyright
© 1994 - 2026 by
Delta Media Group, Inc. -- Patent Pending --
545 S Denwood Street | MLS# 20261084300
This single family home located at 545 S Denwood Street, Dearborn, Mi 48124 is currently listed for sale with an asking price of $539,000. This property was built in 1940 and has 3 bedrooms and 1 full and 1 partial baths with 2000 sq. ft. S Denwood Street is located in the H A N N A N D E A R B O R N H I L L 4 subdivision within the Dearborn school district. Search H A N N A N D E A R B O R N H I L L 4 real estate on mblack.griffithrealty.com today.