MeganBlack

BEDS3
BATHS2 full 1 partial
SQUARE FEET1,955
MLS#20261085200
STATUSActive
PROPERTY TYPEResidential - Condominium
SCHOOLUtica
Property Description
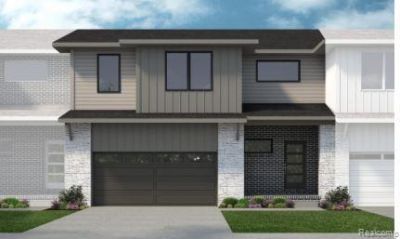
TO BE BUILT! Build time is approx. 8-10 mths. The Telluride is a two-story interior unit townhome with 3 bedrooms, 2.5 bathrooms, and 1,955 sq. ft. of living space. The first floor showcases a covered porch at the entry, opening into the foyer and powder room. The hallway leads to the open-concept layout, allowing a full view from the kitchen to the great room. A patio off the nook offers a space to enjoy outdoor scenery. Mudroom from the 2-car garage has a walk-in closet for coats and bags and leads to the main hall. The kitchen features plenty of counter space, a pantry, and the nook for dining. The second floor features a spacious loft and conveniently located laundry. Two secondary bedrooms share a full bath. The primary bedroom with ensuite and walk-in closet is close to the front of the home, offering optimal privacy. Looking for a new townhome in Southeast Michigan? Contact our sales team to learn more about the Telluride! We can't wait to meet with you and discuss building your dream townhome with Lombardo Homes! Photos are of a decorated model or previously built home.
Property Features
Property Type: Residential - Condominium
Basement: Yes
Basement: Full, Unfinished
Cooling: Central Air
Garage: 2 car attached
Heating: Forced Air, Natural Gas
Home Style: Townhouse
Roof Type: Asphalt
Stories: 2.0
Taxes: $0
Year Built: 2027
Amenities
Entrance Foyer
Programmable Thermostat
Feature Descriptions
Appliances: Dishwasher, Free Standing Electric Range, Microwave, Stainless Steel Appliances, Vented Exhaust Fan
Days on Site: 4
Exterior: Brick, Vinyl Siding
Fireplace: Electric, Great Room
HOA Fee: 265/ Monthly
Laundry: Gas Dryer Hookup
Lot: Sprinklers
Parcel#: 0709260083
Parking: Two Car Garage, Attached, Garage Faces Front
Parking Notes: Two Car Garage, Attached, Garage Faces Front
Patio/Porch: Covered, Patio, Porch
Pets Allowed: Size Limit, Yes
Security: Carbon Monoxide Detectors, Smoke Detectors
Sewer: Public Sewer
Utilities: Cable Available, Underground Utilities
Water: Public
Window: EgressWindows
Room Sizes
Primary Bedroom: 15 X 12
Bedroom: 11 X 10
Kitchen: 10 X 13
Breakfast Nook Room: 10 X 11
Great Room: 18 X 11
Loft: 21 X 7
Laundry: 5 X 5
Local Schools
School District: Utica
Listed By / Shown By
Listed By
Agency Name: Lombardo Realty
Agency Phone: 2484161462
Shown By
Agent Name: Megan Black
Agent Phone: (810) 227-1016 ext. 210
Agency Title: Griffith Realty

Estimate Your Payment
Estimated Payment
$ 994.28 per month $879.08 Principal & Interest $0.00 Property Tax (data not provided by mls) $115.21 Homeowner's InsuranceChange Payment Information

IDX provided courtesy of Realcomp II Ltd.
©2021 Realcomp II Ltd. Shareholders
Privacy Policy / DMCA Notice / ADA Accessibility


This site is hosted, designed and copyright
© 1994 - 2026 by
Delta Media Group, Inc. -- Patent Pending --
54546 Grand Boulevard | MLS# 20261085200
This condo located at 54546 Grand Boulevard , Shelby Township, Mi 48316 is currently listed for sale with an asking price of $394,990. This property was built in 2027 and has 3 bedrooms and 2 full and 1 partial baths with 1955 sq. ft. Grand Boulevard is located within the Utica school district. Search Shelby Township real estate on mblack.griffithrealty.com today.