MeganBlack

BEDS2
BATHS2 full
SQUARE FEET1,156
MLS#20261067880
STATUSActive
PROPERTY TYPEResidential - Condominium
SUBDIVISIONM A N O R S O F R E G E N C Y C O N D O #706
SCHOOLUtica
Property Description
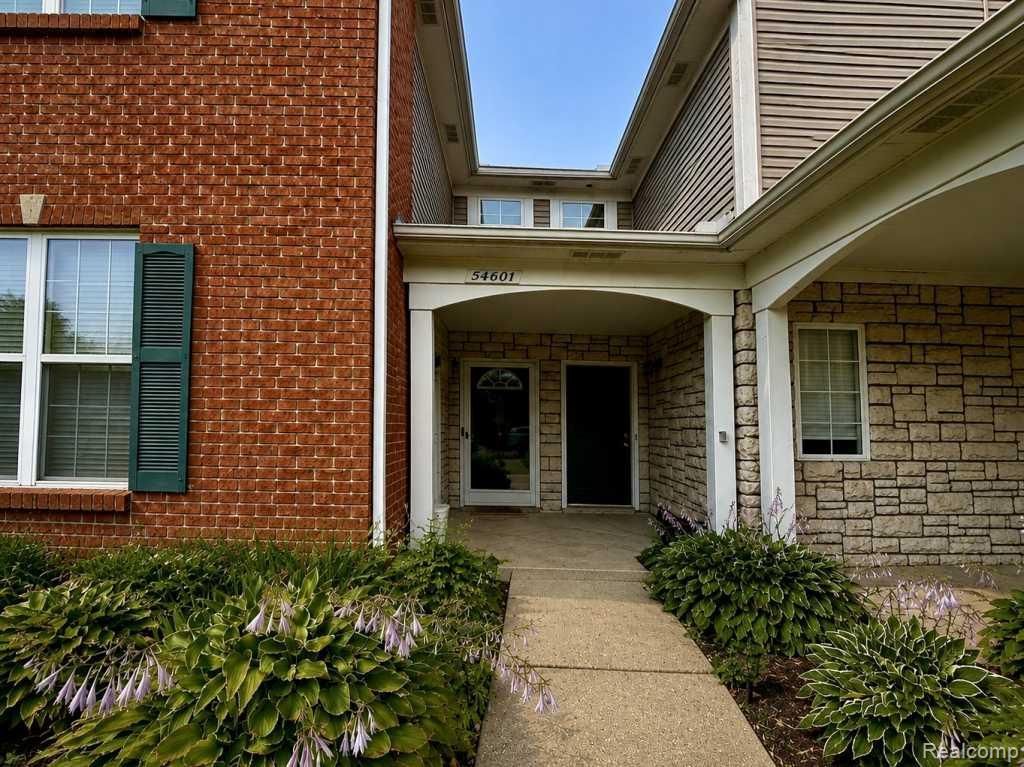
Welcome to this beautifully maintained 2-bedroom, 2-bathroom ground-level ranch condo offering comfortable living space in a desirable location near Shelby and Rochester. The open and inviting layout features a spacious living room with a gas fireplace, dining area, and well-appointed kitchen with updated stainless-steel appliances and granite countertops. Both bathrooms feature granite countertops, and one bathroom has an updated sliding glass shower door. The condo also includes an updated front-load washer and dryer, private patio/deck, and an attached 11/2-car garage with direct access. Conveniently located near local shopping and grocery options, Yates Cider Mill, and numerous walking and biking trails, including a trail leading toward Downtown Rochester. Enjoy easy access to Downtown Rochester's restaurants, shopping, entertainment, parks, and vibrant community atmosphere. A wonderful opportunity for low-maintenance condo living in a convenient location that is move-in ready!
Property Features
Property Type: Residential - Condominium
Cooling: Central Air
Garage: 1.5 car attached
Heating: Forced Air, Natural Gas
Home Style: Ranch
Roof Type: Asphalt
Stories: 1.0
Taxes: $2,994
Year Built: 2002
Amenities
Entrance Foyer
High Speed Internet
Lighting
Private Entrance
Feature Descriptions
Appliances: Dishwasher, Dryer, Energy Star Qualified Dryer, Energy Star Qualified Dishwasher, Energy Star Qualified Refrigerator, Free Standing Refrigerator, Microwave, Stainless Steel Appliances, Washer
Days on Site: 2
Exterior: Brick, Vinyl Siding
Fireplace: Electric, Living Room
HOA Fee: 320/ Monthly
Laundry: Laundry Room
Parcel#: 0707103013
Parking: Oneand Half Car Garage, Attached, Direct Access, Electricityin Garage, Garage Door Opener
Parking Notes: Oneand Half Car Garage, Attached, Direct Access, E
Patio/Porch: Covered, Patio, Porch
Pets Allowed: Yes
Security: Smoke Detectors
Sewer: Public Sewer
Summer Tax: 1770
Utilities: Cable Available, Underground Utilities
Water: Public
Winter Tax: 1224
Room Sizes
Primary Bedroom: 14 X 12
Bedroom: 14 X 12
Primary Bathroom: 10 X 6
Bath Full: 9 X 6
Dining Room: 10 X 8
Kitchen: 8 X 8
Laundry: 8 X 5
Living Room: 19 X 13
Local Schools
School District: Utica
Listed By / Shown By
Listed By
Agency Name: Kermath Realty LLC
Agency Phone: 7346494903
Shown By
Agent Name: Megan Black
Agent Phone: (810) 227-1016 ext. 210
Agency Title: Griffith Realty

Estimate Your Payment
Estimated Payment
$ 878.56 per month $556.17 Principal & Interest $249.50 Property Tax $72.89 Homeowner's InsuranceChange Payment Information

IDX provided courtesy of Realcomp II Ltd.
©2021 Realcomp II Ltd. Shareholders
Privacy Policy / DMCA Notice / ADA Accessibility


This site is hosted, designed and copyright
© 1994 - 2026 by
Delta Media Group, Inc. -- Patent Pending --
54601 Monarch Drive | MLS# 20261067880
This condo located at 54601 Monarch Drive , Shelby Township, Mi 48316 is currently listed for sale with an asking price of $249,900. This property was built in 2002 and has 2 bedrooms and 2 full baths with 1156 sq. ft. Monarch Drive is located in the M A N O R S O F R E G E N C Y C O N D O #706 subdivision within the Utica school district. Search M A N O R S O F R E G E N C Y C O N D O #706 real estate on mblack.griffithrealty.com today.