MeganBlack

BEDS4
BATHS3 full 1 partial
SQUARE FEET4,749
MLS#20261060667
STATUSActive
PROPERTY TYPEResidential - Single Family
SUBDIVISIONT R A V I S P O I N T E
SCHOOLSaline
Property Description
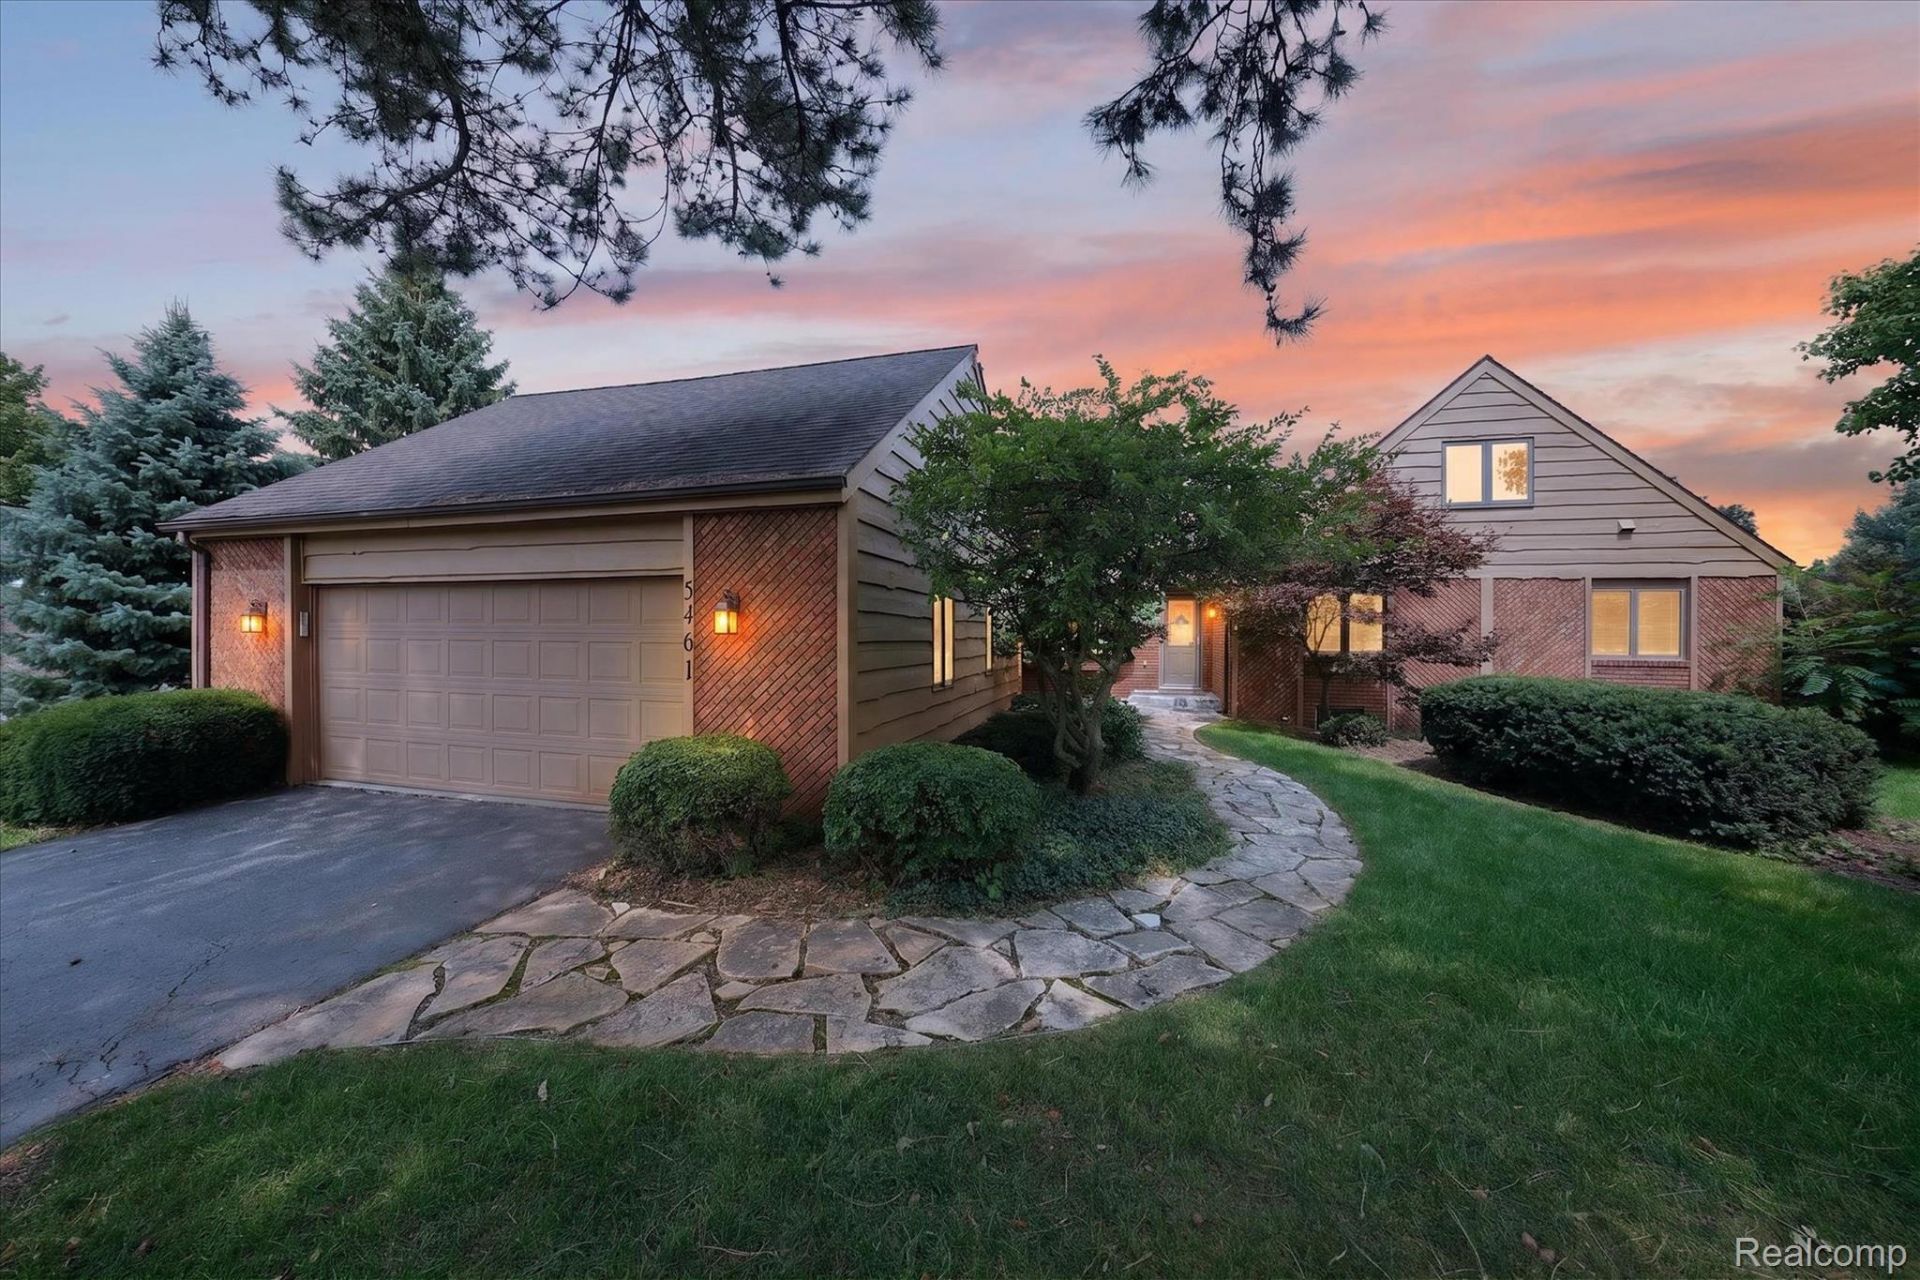
Set along the 12th hole of Travis Pointe Country Club, this original-owner home offers something that's increasingly hard to find: a great setting, thoughtful updates, and space that can evolve with you. From the moment you arrive, the golf-course setting takes center stage, with views across three holes and a large deck positioned to enjoy the views. Anderson doorwalls bring that view inside and create an easy connection between the living spaces and outdoors.Inside, the large home has plenty of space including a main-floor primary suite with a renovated bath. The flexible floor plan provides plenty of room for everyday living, guests, hobbies, and a potential fifth bedroom or studio. The kitchen features a hand-built island, while the first-floor laundry/ flex room was thoughtfully designed with accessibility in mind. A freshly finished basement offers additional living space. Recent improvements include fresh paint and brand new carpet, basement walls paint and ceiling, sump pump, newer A/C and freshly painted cedar exterior. This isn't a home that's trying to be a magazine spread. It has character, a warm and comfortable feel, and the kind of flexibility that makes it easy to imagine your own life here. Located in a subdivision with access to Travis pointe country club, community pool and tennis club memberships, and the highly regarded Saline Schools, this is golf-course living with room to make it your own. Basement work, and roof professionally completed and transferable warranty. Pool Table, grill & A/C split are all included with the home. Light over pool table is excluded. Travis Pointe Country Club Membership is getting big upgrades and is optional.
Property Features
Property Type: Residential - Single Family
Basement: Yes
Basement: Finished
Cooling: Ceiling Fans, Central Air
Garage: 2 car attached
Heating: Forced Air, Natural Gas
Home Style: Contemporary
Lot Size: 1.09 Acres
Roof Type: Asphalt
Stories: 2.0
Taxes: $9,095
Year Built: 1979
Amenities
Lighting
Feature Descriptions
Appliances: Dishwasher, Dryer, Free Standing Gas Range, Free Standing Refrigerator, Microwave, Stainless Steel Appliances, Washer
Community Features: Clubhouse, Fitness Center, Golf, Tennis Courts
Days on Site: 19
Exterior: Aluminum Siding, Brick, Vinyl Siding
Fireplace: Family Room
HOA Fee: 503/ Quarterly
Laundry: Other
Lot: Near Golf Course, On Golf Course, Sprinklers
Lot Dimensions: 120 x 280 x 317 x 207
Parcel#: M01324170002
Parking: Two Car Garage, Attached, Direct Access, Electricityin Garage, Garage Door Opener
Parking Notes: Two Car Garage, Attached, Direct Access, Electrici
Patio/Porch: Covered, Deck, Porch
Pool: Community, In Ground, Indoor, Outdoor Pool
Sewer: Septic Tank
Summer Tax: 7274.34
Water: Well
Winter Tax: 1821.45
Room Sizes
Living Room: 23 X 18
Family Room: 17 X 16
Kitchen: 19 X 15
Bath Lav: 9 X 3
Dining Room: 11 X 13
Fle X Room: 17 X 8
Bedroom: 15 X 12
Bath Full: 7 X 8
Primary Bathroom: 13 X 7
Primary Bedroom: 18 X 18
Local Schools
School District: Saline
Listed By / Shown By
Listed By
Agency Name: KW Professionals Brighton
Agency Phone: 8102247900
Shown By
Agent Name: Megan Black
Agent Phone: (810) 227-1016 ext. 210
Agency Title: Griffith Realty

Estimate Your Payment
Estimated Payment
$ 2,872.39 per month $1,869.48 Principal & Interest $757.92 Property Tax $245.00 Homeowner's InsuranceChange Payment Information

IDX provided courtesy of Realcomp II Ltd.
©2021 Realcomp II Ltd. Shareholders
Privacy Policy / DMCA Notice / ADA Accessibility


This site is hosted, designed and copyright
© 1994 - 2026 by
Delta Media Group, Inc. -- Patent Pending --
5461 Countryside Drive | MLS# 20261060667
This single family home located at 5461 Countryside Drive, Lodi Township, Mi 48176 is currently listed for sale with an asking price of $840,000. This property was built in 1979 and has 4 bedrooms and 3 full and 1 partial baths with 4749 sq. ft. Countryside Drive is located in the T R A V I S P O I N T E subdivision within the Saline school district. Search T R A V I S P O I N T E real estate on mblack.griffithrealty.com today.