MeganBlack

BEDS4
BATHS2 full 1 partial
SQUARE FEET3,172
MLS#20261069527
STATUSActive
PROPERTY TYPEResidential - Single Family
SUBDIVISIONS H E R W O O D F O R E S T S U B 3
SCHOOLUtica
Property Description
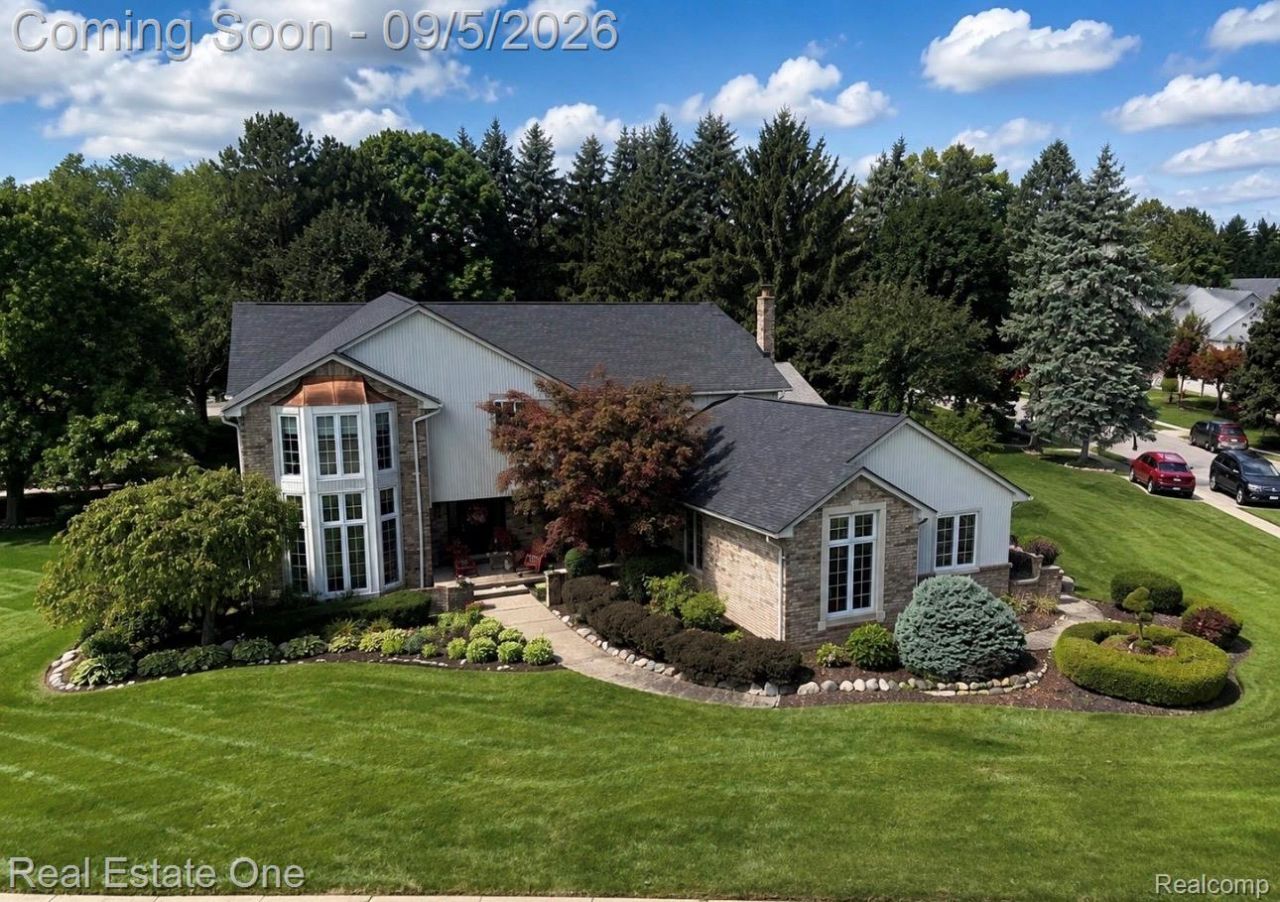
Welcome to 54737 Sherwood Lane, where beautifully updated interiors and resort-style outdoor living create a wonderful place to call home. Set on an extra-large, professionally landscaped lot, this inviting home offers exceptional privacy in a fenced, park-like backyard. Enjoy summer days around the 36' x 18' in-ground pool with an 8.5' deep end, slide, diving board, newer liner and new sand filter (2026), plus a hot tub with a new cover (2026). The maintenance-free brick, aluminum and vinyl exterior also features a new roof (2024), brick pavers, an improved driveway and a three-car garage.At the heart of the home is a bright, beautifully renovated kitchen with quartz countertops, newer cabinetry with convenient rollouts, stainless-steel appliances, maple flooring, workstation sink, pot filler, filtered faucets and an oversized island with seating on two sides. A charming coffee station includes a second sink and mini refrigerator.Relax beside the cultured-stone fireplace in the welcoming hearth room addition, filled with natural light from double skylights. The spacious great room features a wood-burning fireplace, custom draperies, crown molding, expansive pool views and direct patio access-perfect for gathering with family and friends. The dining room offers updated lighting and newer luxury vinyl flooring.A private study with leaded-glass doors, bay window, built-in desk and bookcases makes working from home comfortable. The updated laundry room includes quartz counters and custom cabinetry.Upstairs, the peaceful primary suite offers newer carpet, a bay-window seat, walk-in closet and additional organizer closet. Its private bath features a granite double vanity and updated glass-enclosed shower. Generously sized additional bedrooms and an updated second full bath complete this warm, comfortable home designed for entertaining, relaxing and making lasting memories. Unfinished basement, Bath Pre, private home office with a built-in desk
Property Features
Property Type: Residential - Single Family
Basement: Yes
Basement: Unfinished
Cooling: Ceiling Fans, Central Air
Garage: 3
Heating: Forced Air, Natural Gas
Home Style: Colonial
Lot Size: 0.44 Acres
Roof Type: Asphalt
Stories: 2.0
Taxes: $5,783
Year Built: 1987
Feature Descriptions
Appliances: Bar Fridge, Dishwasher, Disposal, Exhaust Fan, Free Standing Gas Oven, Microwave
Days on Site: 5
Exterior: Brick, Other
Fencing: Fencing Requiredwith Pool
Fireplace: Gas, Great Room, Kitchen, Wood Burning
Lot Dimensions: 142 x 137 x 128 x 142
Parcel#: 0712203001
Parking: Three Car Garage, Attached, Direct Access, Side Entrance
Parking Notes: Three Car Garage, Attached, Direct Access, Side En
Patio/Porch: Patio, Porch
Pool: In Ground
Sewer: Public Sewer
Summer Tax: 3419
Water: Public
Winter Tax: 2364
Room Sizes
Great Room: 25 X 17
Dining Room: 12 X 14
Kitchen: 14 X 21
Laundry: 8 X 5
Bath Lav: 8 X 5
Library: 12 X 19
Primary Bedroom: 13 X 20
Primary Bathroom: 8 X 8
Bedroom: 13 X 12
Bath Full: 8 X 8
Local Schools
School District: Utica
Listed By / Shown By
Listed By
Agency Name: Real Estate One-Rochester
Agency Phone: 2486526500
Shown By
Agent Name: Megan Black
Agent Phone: (810) 227-1016 ext. 210
Agency Title: Griffith Realty

Estimate Your Payment
Estimated Payment
$ 2,090.43 per month $1,422.14 Principal & Interest $481.92 Property Tax $186.38 Homeowner's InsuranceChange Payment Information

IDX provided courtesy of Realcomp II Ltd.
©2021 Realcomp II Ltd. Shareholders
Privacy Policy / DMCA Notice / ADA Accessibility


This site is hosted, designed and copyright
© 1994 - 2026 by
Delta Media Group, Inc. -- Patent Pending --
54737 Sherwood Lane | MLS# 20261069527
This single family home located at 54737 Sherwood Lane, Shelby Township, Mi 48315 is currently listed for sale with an asking price of $639,000. This property was built in 1987 and has 4 bedrooms and 2 full and 1 partial baths with 3172 sq. ft. Sherwood Lane is located in the S H E R W O O D F O R E S T S U B 3 subdivision within the Utica school district. Search S H E R W O O D F O R E S T S U B 3 real estate on mblack.griffithrealty.com today.