MeganBlack

BEDS3
BATHS2 full 1 partial
SQUARE FEET1,685
MLS#20261068529
STATUSActive
PROPERTY TYPEResidential - Condominium
SUBDIVISIONF O U R S E A S O N S
SCHOOLUtica
Property Description
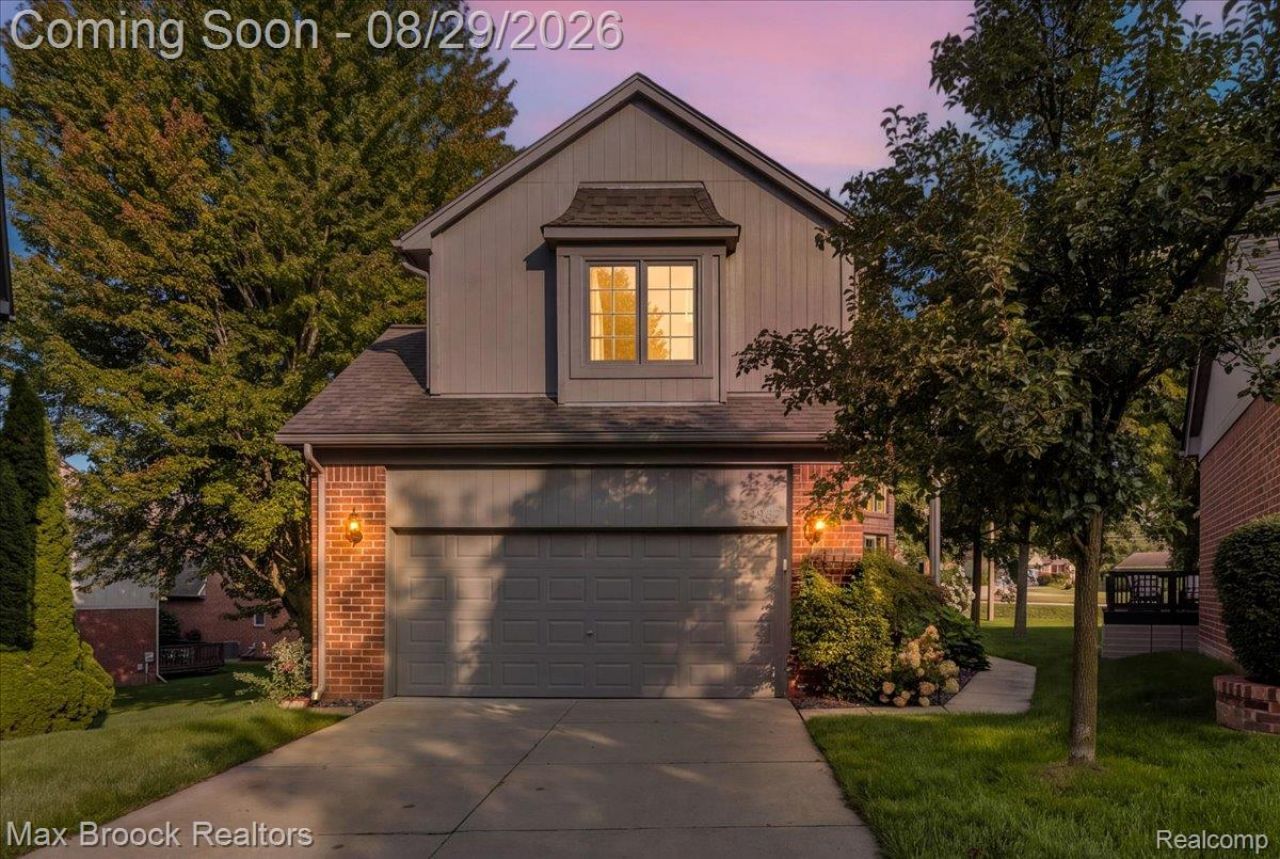
Picture perfect condo in Shelby's Four Seasons Development! Tucked away at the end of the cul-de-sac, you'll find this charming condo. Immediately as you enter, you're greeted by the soaring, light-filled foyer where your eye is immediately drawn to the cozy great room centered around the gas fireplace flanked by floor to ceiling windows, flooding the room with natural light! Next, make your way into the spacious kitchen with maple cabinetry, granite counters and stainless steel appliances From there, head out to your private deck located off the breakfast nook or make your way to the large laundry room conveniently located as you enter from your attached garage, next to the guest powder room. Upstairs, you'll find 3 generously sized bedrooms and two large bathrooms. For those who love the outdoors, the Macomb Orchard Trail is conveniently located just steps from your front door and the community also offers a dog park! Not to mention, you are minutes away from Stony Creek, shopping and restaurants. This one won't last long!
Property Features
Property Type: Residential - Condominium
Basement: Yes
Basement: Full, Unfinished
Cooling: Ceiling Fans, Central Air
Garage: 2 car attached
Heating: Forced Air, Natural Gas
Home Style: Colonial
Roof Type: Asphalt
Stories: 2.0
Taxes: $4,264
Year Built: 2000
Amenities
High Speed Internet
Programmable Thermostat
Grounds Maintenance
Lighting
Private Entrance
Feature Descriptions
Appliances: Dishwasher, Disposal, Dryer, Free Standing Electric Oven, Free Standing Electric Range, Free Standing Refrigerator, Microwave, Stainless Steel Appliances, Washer
Community Features: Sidewalks
Days on Site: 9
Exterior: Brick
Fireplace: Gas, Living Room
HOA Fee: 275/ Monthly
Laundry: In Unit
Parcel#: 0708104006
Parking: Two Car Garage, Attached
Parking Notes: Two Car Garage, Attached
Patio/Porch: Covered, Deck, Porch
Pets Allowed: Call
Sewer: Public Sewer
Summer Tax: 2521
Utilities: Cable Available
Water: Public
Winter Tax: 1743
Room Sizes
Primary Bathroom: 10 X 19
Bedroom: 10 X 10
Primary Bedroom: 13 X 11
Bath Full: 7 X 10
Breakfast Nook Room: 10 X 9
Kitchen: 10 X 11
Great Room: 18 X 14
Laundry: 8 X 8
Local Schools
School District: Utica
Listed By / Shown By
Listed By
Agency Name: Max Broock, REALTORS®-Birmingham
Agency Phone: 2486446700
Shown By
Agent Name: Megan Black
Agent Phone: (810) 227-1016 ext. 210
Agency Title: Griffith Realty

Estimate Your Payment
Estimated Payment
$ 1,336.80 per month $867.75 Principal & Interest $355.33 Property Tax $113.72 Homeowner's InsuranceChange Payment Information

IDX provided courtesy of Realcomp II Ltd.
©2021 Realcomp II Ltd. Shareholders
Privacy Policy / DMCA Notice / ADA Accessibility


This site is hosted, designed and copyright
© 1994 - 2026 by
Delta Media Group, Inc. -- Patent Pending --
54937 Winter Court | MLS# 20261068529
This condo located at 54937 Winter Court, Shelby Township, Mi 48316 is currently listed for sale with an asking price of $389,900. This property was built in 2000 and has 3 bedrooms and 2 full and 1 partial baths with 1685 sq. ft. Winter Court is located in the F O U R S E A S O N S subdivision within the Utica school district. Search F O U R S E A S O N S real estate on mblack.griffithrealty.com today.