MeganBlack

BEDS3
BATHS2 full 1 partial
SQUARE FEET1,498
MLS#20261049867
STATUSAccepting Backup Offers
PROPERTY TYPEResidential - Condominium
SUBDIVISIONRiver Woods Condo
SCHOOLUtica
Property Description
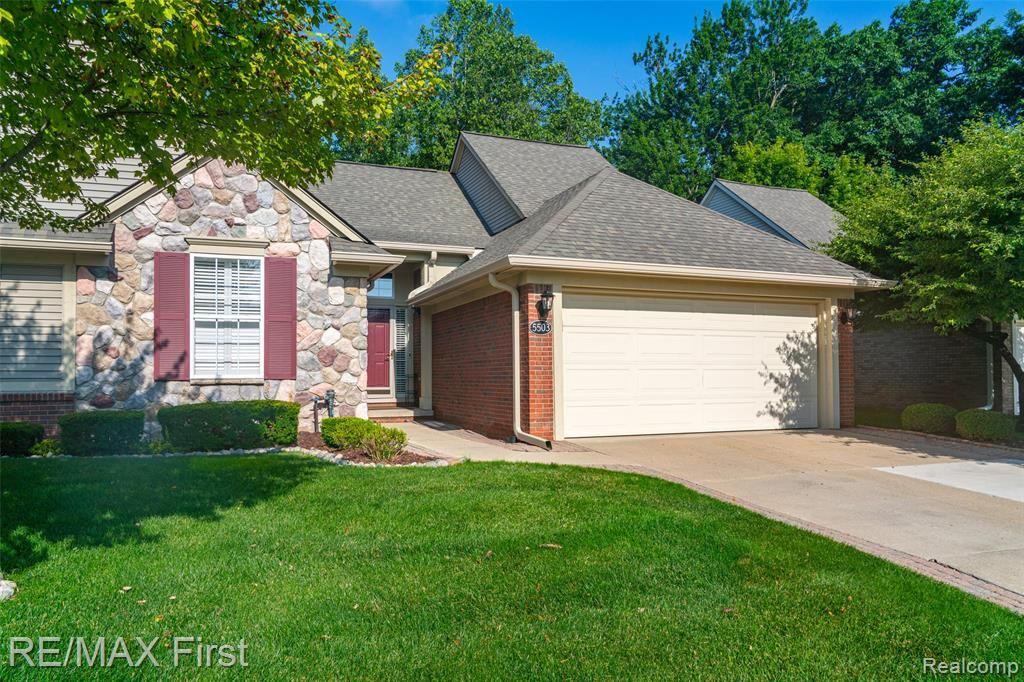
Like Up-North, private, Million Dollar view! Backing to a forest for you to enjoy at no cost or maintenance! Relax/entertain more privately on a raised, sealed, stamped concrete patio. (20'x16') Nestled at the end of this village styled community, you may not hear a pin drop from its convenient location: Mound/Hall roads, shopping, & highways placing you minutes to everywhere including the highlights of downtown Utica/Rochester restaurants & entertainment. Superior floor plan starts in the massive great room (vaulted ceiling/recessed lighting/downdraft fan/cozy gas fireplace/TV nook) w/easy access to first floor primary ensuite boasting barrier free bathroom/shower complete w./bench seating/safety grips/luxurious faucet/sprayer/glass shower doors, Corian counter, extensive cabinetry/large closet/vaulted ceiling(s). When not sleeping ...eat! Fanciful kitchen has it all: a plethora of cabinets (glass curio, deep drawers)/Corian working spaces, wood flooring/bar seating/newer Whirlpool stainless dishwasher, refrigerator, built-in electric oven, electric cooktop & microwave/large dining area. Lift yourself (for real, see pics) to the second floor... 3rd bedroom w/ensuite full bath & walk-in storage closet. Lower yourself (see pics) to the full basement: flex room or office=potential 4th bedroom=additional kitchen=laundry, fully plumbed bath prep; well maintained HVAC, ultra-violet air cleaner, 2024 water heater, generator interface (on demand nat gas generator installed), safe remains (w/code). Garage: paver widened driveway-walkway/pull-down attic stairs/wheelchair ramp ("age-in place"/disability features); negotiable to remove the expensive 2x stairwell power lift chairs (just bolts/extra carpet avail), custom Hunter Douglas blinds remain. (HOA) fee includes water & sewer, walls out insurance, exterior mntnc, landscaping/snow removal/foundation & window mntc. New gutters/downspouts (assessment paid in full). EXPECT COMPETITION!
Property Features
Property Type: Residential - Condominium
Basement: Partially Finished
Cooling: Ceiling Fan(s), Central Air
Fuel Type: Natural Gas
Garage: 2 car attached
Heating: Forced Air
Home Style: Cape Cod, Colonial
Year Built: 2001
Amenities
Whole House Generator
Grounds Maintenance
Lighting
Permeable Paving
Appliances
Built-In Electric Oven
Dishwasher
Disposal
Dryer
Electric Cooktop
Free-Standing Refrigerator
Microwave
Stainless Steel Appliance(s)
Washer
Feature Descriptions
Architecture: Cape Cod, Colonial
Days on Site: 13
Exterior: Brick, Vinyl
Fireplace Location: Great Room
Foundation: Basement
Garage/Parking: Electricity, Door Opener, Attached, Driveway, Garage Faces Front
Homeowners Association Fee: $308 (Monthly)
Interior: Cable Available, Circuit Breakers, Entrance Foyer
Lower Level Finished Sqft: 175
Parking Notes: Electricity, Door Opener, Attached, Driveway, Garage F
Road Frontage: Paved, Private
Site: Dead End Street, Sprinkler(s)
Summer Tax: $3123.0000
Water Heater: Natural Gas
Winter Tax: $228.0000
Local Schools
School District: Utica
Listed By / Shown By
Listed By
Agency Name: RE/MAX First
Agency Phone: (586) 799-8000
Shown By
Agent Name: Megan Black
Agent Phone: (810) 227-1016 ext. 210
Agency Title: Griffith Realty

Estimate Your Payment
Estimated Payment
$ 830.44 per month $734.21 Principal & Interest $0.00 Property Tax (data not provided by mls) $96.22 Homeowner's InsuranceChange Payment Information

IDX provided courtesy of Realcomp II Ltd.
©2021 Realcomp II Ltd. Shareholders
Privacy Policy / DMCA Notice / ADA Accessibility


This site is hosted, designed and copyright
© 1994 - 2026 by
Delta Media Group, Inc. -- Patent Pending --
5503 Ortman Drive | MLS# 20261049867
This condo located at 5503 Ortman Drive, Sterling Heights, MI 48314 is currently listed for sale with an asking price of $329,900. This property was built in 2001 and has 3 bedrooms and 2 full and 1 partial baths with 1498 sq. ft. Ortman Drive is located in the River Woods Condo subdivision within the Utica school district. Search River Woods Condo real estate on mblack.griffithrealty.com today.