MeganBlack

BEDS3
BATHS2 full
SQUARE FEET1,642
MLS#20261054350
STATUSActive
PROPERTY TYPEResidential - Single Family
SUBDIVISIONSunset Add Sub
SCHOOLPlymouth Canton
Property Description
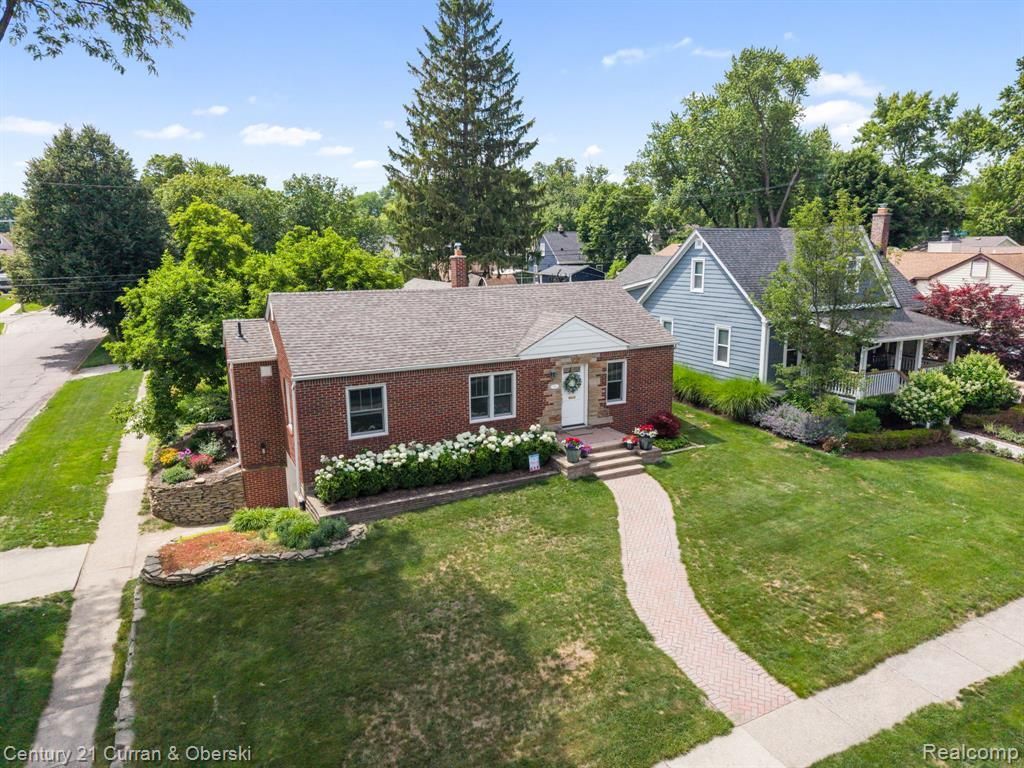
Charming ranch in the heart of downtown Plymouth! Situated on a desirable 60' x 140' corner lot, this beautifully updated home offers an open floor plan with a spacious great room, adjoining dining room, and hardwood flooring throughout the great room, dining room, kitchen, hallways, and third bedroom. Coved plaster ceilings add timeless character and charm. The updated kitchen features white cast pointe cabinetry, and pantry by Woodhaven, granite countertops, recessed and under-cabinet lighting, stainless steel appliances, Bosch gas cooktop, Bosch wall oven, Advantium combination microwave/oven, and Miele dishwasher. Major updates include Andersen windows, furnace (2017), air conditioning (2016), hot water heater (2021), and a new roof (2022). Additional improvements include new bath faucets and toilets, along with a new brick paver patio completed in 2023. The laundry is currently located in the basement, with the option to add a second stackable laundry on the first floor for added convenience. Completing the home is a 2-car tandem garage with new service doors. An exceptional opportunity to enjoy updated living just minutes from all that vibrant downtown Plymouth has to offer.
Property Features
Property Type: Residential - Single Family
Basement: Partially Finished
Cooling: Attic Fan, Ceiling Fan(s), Central Air
Fuel Type: Natural Gas
Garage: 2 car attached
Heating: Forced Air
Home Style: Ranch
Lot Size: 0.19 Acres
Year Built: 1948
Amenities
Lighting
Appliances
Built-In Electric Oven
Dishwasher
Disposal
Gas Cooktop
Microwave
Feature Descriptions
Architecture: Ranch
Days on Site: 6
Exterior: Brick, Vinyl
Foundation: Crawl, Basement
Frontage Feet: 60
Garage/Parking: Side Entrance, Door Opener, Tandem, Attached
Interior: Smoke Alarm, Cable Available, Circuit Breakers, High Spd Internet Avail, Humidifier, Programmable Thermostat
Lot Dimensions: 0.19 Acre(s)
Lower Level Finished Sqft: 200
Parking Notes: Side Entrance, Door Opener, Tandem, Attached
Road Frontage: Paved, Pub. Sidewalk
Site: Sprinkler(s)
Summer Tax: $8708.0000
Water Heater: Natural Gas
Winter Tax: $959.5700
Room Sizes
Bath - Full: Level - First/Entry
Bedroom: Level - First/Entry
Bedroom - Primary: Level - First/Entry
Game Room: Level - Basement
Laundry Area/Room: Level - First/Entry
Great Room: Level - First/Entry
Bath - Primary: Level - First/Entry
Bedroom: Level - First/Entry
Dining Room: Level - First/Entry
Kitchen: Level - First/Entry
Laundry Area/Room: Level - Basement
Three Season Room: Level - First/Entry
Local Schools
School District: Plymouth Canton
Listed By / Shown By
Listed By
Agency Name: Century 21 Curran & Oberski
Agency Phone: (734) 464-6400
Shown By
Agent Name: Megan Black
Agent Phone: (810) 227-1016 ext. 210
Agency Title: Griffith Realty

Estimate Your Payment
Estimated Payment
$ 1,447.41 per month $1,279.70 Principal & Interest $0.00 Property Tax (data not provided by mls) $167.71 Homeowner's InsuranceChange Payment Information

IDX provided courtesy of Realcomp II Ltd.
©2021 Realcomp II Ltd. Shareholders
Privacy Policy / DMCA Notice / ADA Accessibility


This site is hosted, designed and copyright
© 1994 - 2026 by
Delta Media Group, Inc. -- Patent Pending --
551 N Evergreen Street | MLS# 20261054350
This single family home located at 551 N Evergreen Street, Plymouth, MI 48170 is currently listed for sale with an asking price of $575,000. This property was built in 1948 and has 3 bedrooms and 2 full baths with 1642 sq. ft. N Evergreen Street is located in the Sunset Add Sub subdivision within the Plymouth Canton school district. Search Sunset Add Sub real estate on mblack.griffithrealty.com today.