MeganBlack

BEDS5
BATHS4 full 1 partial
SQUARE FEET5,000
MLS#20261060255
STATUSAccepting Backup Offers
PROPERTY TYPEResidential - Single Family
SUBDIVISIONO R I G I N A L O F S C I O
SCHOOLDexter
Property Description
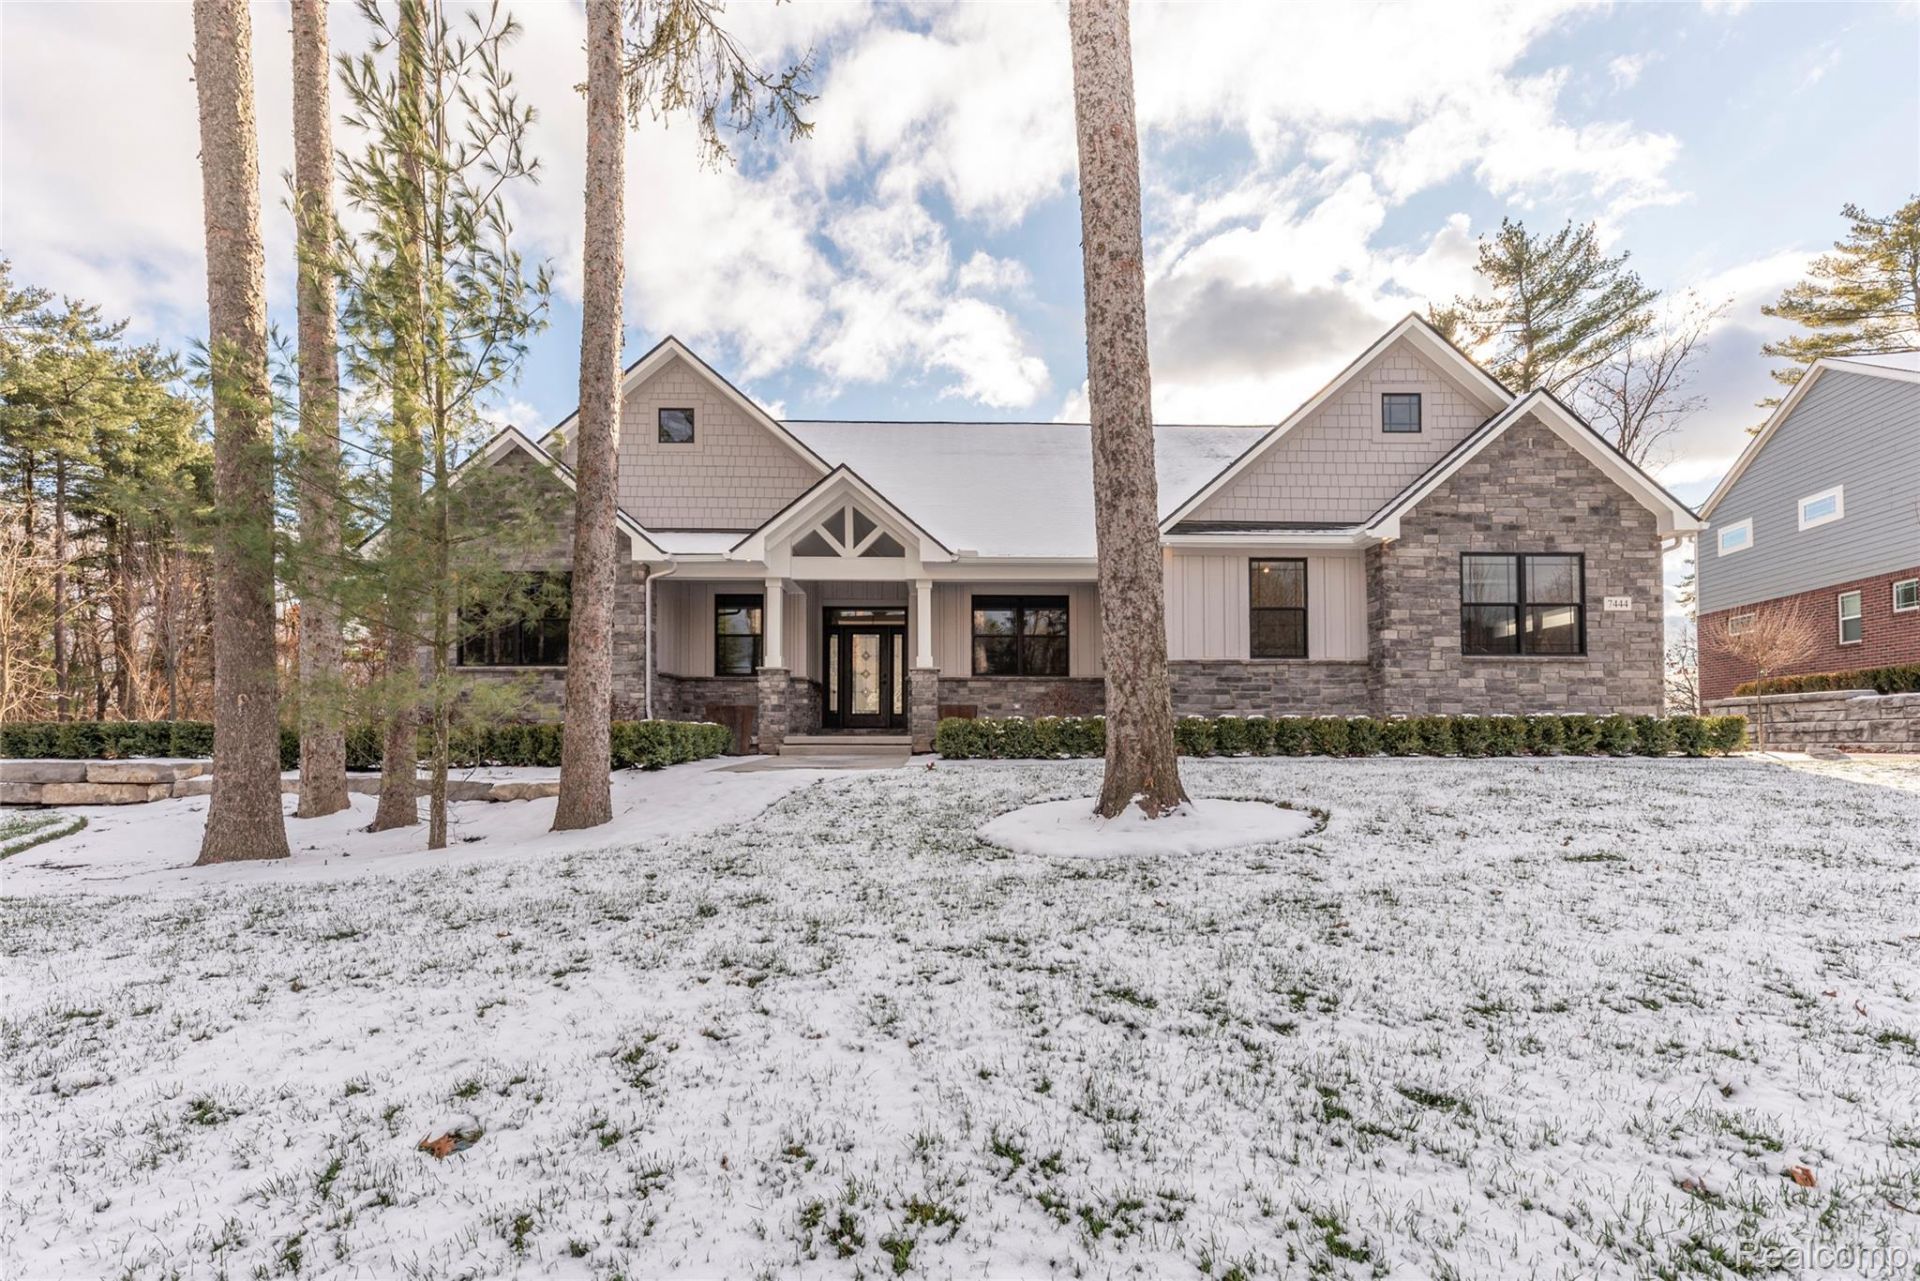
To be built - an extraordinary opportunity to own new construction in one of Dexter's most sought-after settings, directly on the Border-to-Border Trail and adjacent to the Huron River. This architecturally crafted, 5,000 sq ft custom home will feature 5 bedrooms and 5.5 baths, with a chef's kitchen showcasing quartz countertops and designer cabinetry, and a main-floor primary suite with a spa-style bath. The open-concept layout is filled with natural light and framed by wooded views, while the finished walkout lower level offers flexible space for entertainment, fitness, or a wet bar. An oversized 3-car garage and energy-efficient systems complete this thoughtfully designed retreat. Step outside to kayak, bike, or hike right from your backyard, all within Dexter Community Schools and just 15 minutes from downtown Ann Arbor. Construction begins upon signed building agreement - bring your vision to life in this rare riverside setting.
Property Features
Property Type: Residential - Single Family
Basement: Yes
Basement: Full, Unfinished, Walk Out Access
Garage: 3
Heating: E N E R G Y S T A R Qualified Furnace Equipment, E
Home Style: Craftsman, Ranch
Lot Size: 1.55 Acres
Stories: 2.0
Taxes: $3,974
Year Built: 2026
Feature Descriptions
Days on Site: 47
Lot: Corner Lot
Lot Dimensions: 297x264
Parcel#: H00809109001
Parking: Three Car Garage, Attached
Parking Notes: Three Car Garage, Attached
Sewer: Septic Tank
Summer Tax: 988
Water: None
Winter Tax: 2986
Room Sizes
Primary Bedroom: 22 X 14
Primary Bathroom: 7 X 17
Bedroom: 12 X 11
Bath Full: 6 X 9
Bath Lav: 4 X 7
Local Schools
School District: Dexter
Listed By / Shown By
Listed By
Agency Name: KW Realty Livingston
Agency Phone: 8102275500
Shown By
Agent Name: Megan Black
Agent Phone: (810) 227-1016 ext. 210
Agency Title: Griffith Realty

Estimate Your Payment
Estimated Payment
$ 3,603.57 per month $2,893.24 Principal & Interest $331.17 Property Tax $379.17 Homeowner's InsuranceChange Payment Information

IDX provided courtesy of Realcomp II Ltd.
©2021 Realcomp II Ltd. Shareholders
Privacy Policy / DMCA Notice / ADA Accessibility


This site is hosted, designed and copyright
© 1994 - 2026 by
Delta Media Group, Inc. -- Patent Pending --
5535 W Huron River Drive | MLS# 20261060255
This single family home located at 5535 W Huron River Drive, Scio Township, Mi 48130 is currently listed for sale with an asking price of $1,300,000. This property was built in 2026 and has 5 bedrooms and 4 full and 1 partial baths with 5000 sq. ft. W Huron River Drive is located in the O R I G I N A L O F S C I O subdivision within the Dexter school district. Search O R I G I N A L O F S C I O real estate on mblack.griffithrealty.com today.