MeganBlack

BEDS2
BATHS2 full
SQUARE FEET1,562
MLS#20261068766
STATUSActive
PROPERTY TYPEResidential - Condominium
SUBDIVISIONA M B A S S A D O R V I L L A G E C O N D O
SCHOOLUtica
Property Description
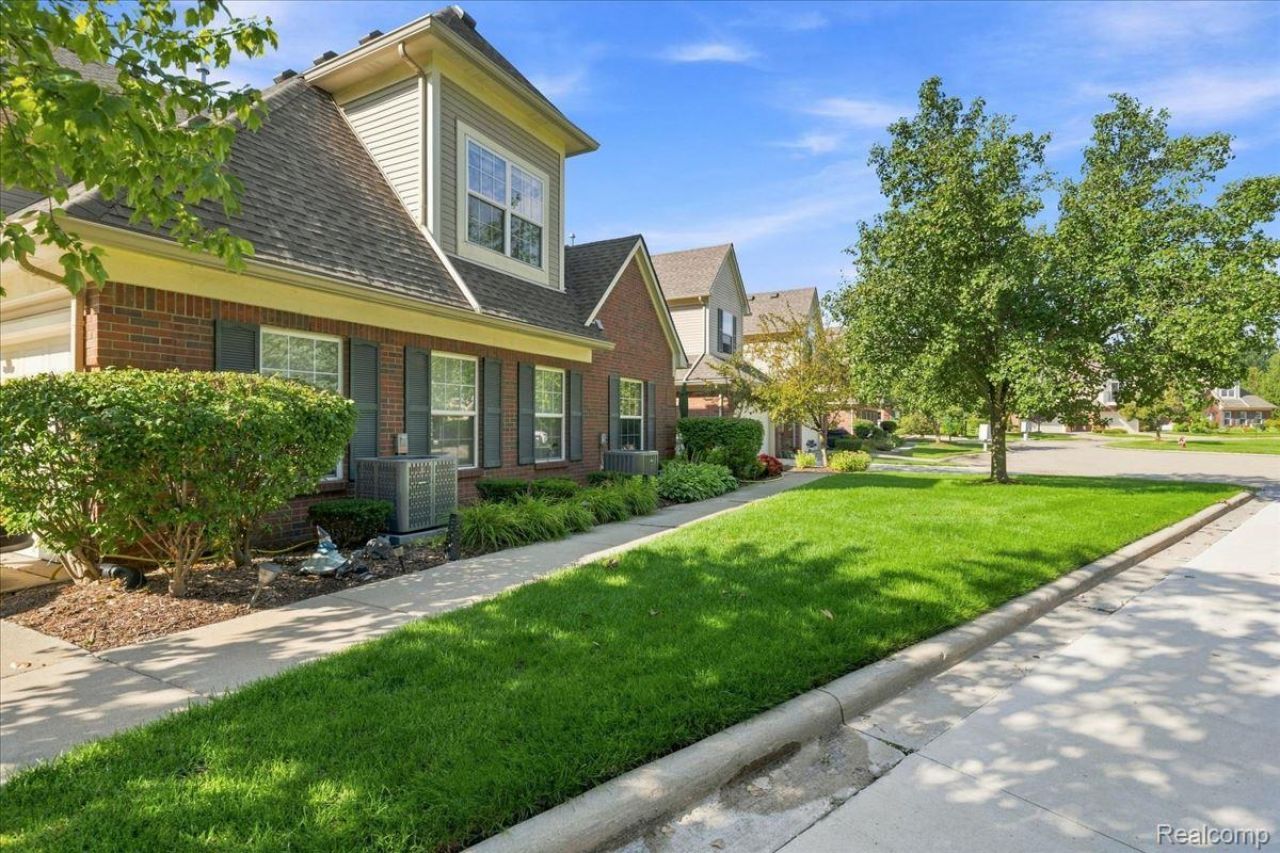
This home is STUNNING! Light and bright upper-level ranch condo in desirable Ambassador Village featuresbeautifully renovated kitchen with gorgeous cabinetry, tile backsplash, quartz countertops, 2024 range andrefrigerator, and brand new dishwasher installed August 2026! Decorative molding throughout the freshlypainted great room and dining room elevate the space to designer level, all complimented by light colored,wide plank luxury vinyl flooring. Sip coffee on your private balcony overlooking a lovely pond and woodedview. The primary en-suite is a dream space. The generous sized bedroom boasts a cathedral ceiling andwalk-in closet with fabulous built-in organization system! But it doesn't stop there...the primary bath hasbeen completely redesigned to include a beautifully tiled shower with frameless glass door, stylish vanity, wood look floor tile and built-in storage cabinet. Guests will enjoy their own bedroom and full bath. Convenient laundry room offers tons of additional storage, as does the walk-in closet off the entry foyer. The attached two-car garage has direct access to your condo. Roof, furnace, A/C and HWH new in the last two years! This exceptional home is conveniently located close to shopping, restaurants and expressways!
Property Features
Property Type: Residential - Condominium
Cooling: Ceiling Fans, Central Air
Garage: 2 car attached
Heating: Forced Air, Natural Gas
Home Style: Traditional
Roof Type: Asphalt
Stories: 2.0
Taxes: $3,902
Year Built: 2005
Amenities
Entrance Foyer
Feature Descriptions
Appliances: Dishwasher, Disposal, Dryer, Free Standing Electric Range, Free Standing Refrigerator, Microwave, Stainless Steel Appliances, Washer
Days on Site: 8
Exterior: Brick
HOA Fee: 315/ Monthly
Laundry: In Unit
Parcel#: 0704425058
Parking: Two Car Garage, Attached, Direct Access, Garage Faces Front, Garage Door Opener
Parking Notes: Two Car Garage, Attached, Direct Access, Garage Fa
Patio/Porch: Covered, Porch
Pets Allowed: Number Limit
Security: Exterior Video Surveillance
Sewer: Public Sewer
Summer Tax: 2307
Utilities: Cable Available
Water: Public
Winter Tax: 1595
Room Sizes
Kitchen: 11 X 9
Great Room: 15 X 17
Dining Room: 9 X 14
Laundry: 9 X 8
Primary Bedroom: 16 X 17
Bedroom: 20 X 12
Primary Bathroom: 6 X 12
Bath Full: 6 X 9
Other: 5 X 5
Local Schools
School District: Utica
Listed By / Shown By
Listed By
Agency Name: Berkshire Hathaway HomeServices Kee Realty Oxford
Agency Phone: 2486287700
Shown By
Agent Name: Megan Black
Agent Phone: (810) 227-1016 ext. 210
Agency Title: Griffith Realty

Estimate Your Payment
Estimated Payment
$ 1,105.51 per month $689.93 Principal & Interest $325.17 Property Tax $90.42 Homeowner's InsuranceChange Payment Information

IDX provided courtesy of Realcomp II Ltd.
©2021 Realcomp II Ltd. Shareholders
Privacy Policy / DMCA Notice / ADA Accessibility


This site is hosted, designed and copyright
© 1994 - 2026 by
Delta Media Group, Inc. -- Patent Pending --
55415 Ambassador Court | MLS# 20261068766
This condo located at 55415 Ambassador Court, Shelby Township, Mi 48316 is currently listed for sale with an asking price of $310,000. This property was built in 2005 and has 2 bedrooms and 2 full baths with 1562 sq. ft. Ambassador Court is located in the A M B A S S A D O R V I L L A G E C O N D O subdivision within the Utica school district. Search A M B A S S A D O R V I L L A G E C O N D O real estate on mblack.griffithrealty.com today.