MeganBlack

BEDS4
BATHS2 full 1 partial
SQUARE FEET4,333
MLS#20261067787
STATUSActive
PROPERTY TYPEResidential - Single Family
SUBDIVISIONO C C P N N O 2345 E A G L E R I D G E E S T A T E S
SCHOOLClarkston
Property Description
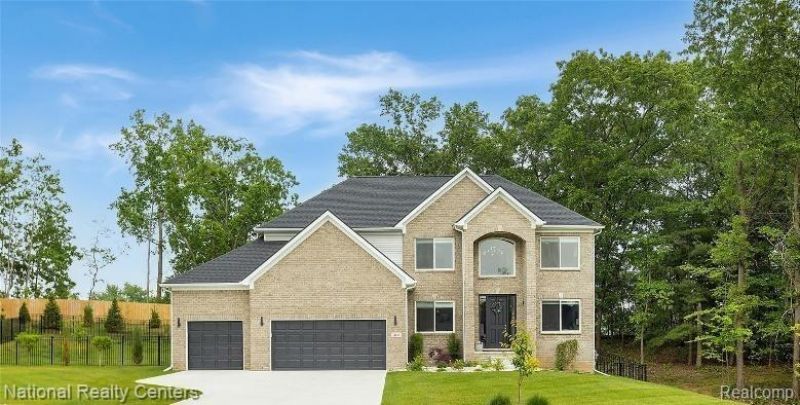
Welcome to The Next Phase of Eagle Ridge Estates where your dream home awaits!Introducing the Franklin II. This stunning home was designed with today's lifestyle in mind, featuring an open floorplan that flows effortlessly from room to room. The dramatic two-story foyer and great room are filled with natural light thanks to soaring wall to ceiling windows, creating a warm and inviting space for family and friends. At the heart of the home, the fabulous kitchen boosts 42 cabinets, a large 5' island, granite countertops throughout, and stainless-steel appliances-perfect for entertaining or enjoying casual meals together. The main level also offers a formal dining room, private home office, and convenient laundry room (with an option to move it upstairs for your convenience)Upstairs, unwind in the luxurious primary suite, complete with a spacious walk-in closet and spa like bath with soaker tub, walk in ceramic shower (all ceramic) and dual vanities. Three additional bedrooms and a second-floor full bath provide plenty of space for everyone. The 8'6 partially finished basement is insulated, drywalled, tapped, mudded and primed and includes the 3-piece prep for a future bathroom. Also includes an egress and glass block windows, and a 15-year waterproof warranty-ideal for future finishing. with endless personalization options-including gourmet kitchen, a second-floor ensuite, you can truly make the Franklin II your own. Eagle Ridge Estates isn't just a community-it's a place to call home:) To be built. Approximately 12 months from signing a purchase agreement to completion. Buy new and enjoy the peace of mind of al the included warranties:) photos from previously built model.
Property Features
Property Type: Residential - Single Family
Basement: Yes
Basement: Bath Stubbed, Full, Partially Finished
Cooling: Central Air
Garage: 3
Heating: Forced Air, Natural Gas
Home Style: Colonial
Lot Size: 0.32 Acres
Roof Type: Asphalt, ENERGYSTARShingles
Stories: 2.0
Taxes: $0
Year Built: 2026
Amenities
Entrance Foyer
High Speed Internet
Programmable Thermostat
Lighting
Feature Descriptions
Appliances: Dishwasher, Disposal, Exhaust Fan, Energy Star Qualified Dishwasher, Free Standing Electric Range, Microwave, Plumbed For Ice Maker, Self Cleaning Oven, Stainless Steel Appliances, Vented Exhaust Fan
Community Features: Sidewalks
Days on Site: 12
Exterior: Brick, Vinyl Siding
Fencing: Fencing Allowed
Fireplace: Gas, Great Room
HOA Fee: 475/ Annually
Laundry: Gas Dryer Hookup
Lot: Level, Wooded
Lot Dimensions: 90x156x90x156
Other Structures: Sheds Allowed
Parking: Three Car Garage, Attached, Driveway, Electricityin Garage, Garage Faces Front
Parking Notes: Three Car Garage, Attached, Driveway, Electricityi
Patio/Porch: Covered
Pets Allowed: Cats Ok, Dogs Ok
Security: Carbon Monoxide Detectors, Smoke Detectors
Sewer: Public Sewer
Utilities: Cable Available, Underground Utilities
Water: Community
Window: EgressWindows
Room Sizes
Primary Bedroom: 21 X 17
Bedroom: 11 X 13
Breakfast Nook Room: 13 X 15
Dining Room: 12 X 14
Great Room: 18 X 19
Bath Lav: 7 X 7
Bath Full: 16 X 6
Primary Bathroom: 16 X 10
Local Schools
School District: Clarkston
Listed By / Shown By
Listed By
Agency Name: National Realty Centers, Inc
Agency Phone: 2487241234
Shown By
Agent Name: Megan Black
Agent Phone: (810) 227-1016 ext. 210
Agency Title: Griffith Realty

Estimate Your Payment
Estimated Payment
$ 1,698.88 per month $1,502.03 Principal & Interest $0.00 Property Tax (data not provided by mls) $196.85 Homeowner's InsuranceChange Payment Information

IDX provided courtesy of Realcomp II Ltd.
©2021 Realcomp II Ltd. Shareholders
Privacy Policy / DMCA Notice / ADA Accessibility


This site is hosted, designed and copyright
© 1994 - 2026 by
Delta Media Group, Inc. -- Patent Pending --
5544 Morgan Lake Drive | MLS# 20261067787
This single family home located at 5544 Morgan Lake Drive , Independence Township, Mi 48348 is currently listed for sale with an asking price of $674,900. This property was built in 2026 and has 4 bedrooms and 2 full and 1 partial baths with 4333 sq. ft. Morgan Lake Drive is located in the O C C P N N O 2345 E A G L E R I D G E E S T A T E S subdivision within the Clarkston school district. Search O C C P N N O 2345 E A G L E R I D G E E S T A T E S real estate on mblack.griffithrealty.com today.