MeganBlack

BEDS2
BATHS1 full 1 partial
SQUARE FEET1,570
MLS#20261085537
STATUSActive
PROPERTY TYPEResidential - Condominium
SUBDIVISIONW I N W O O D P L A C E O C C P N 660
SCHOOLWalledLake
Property Description
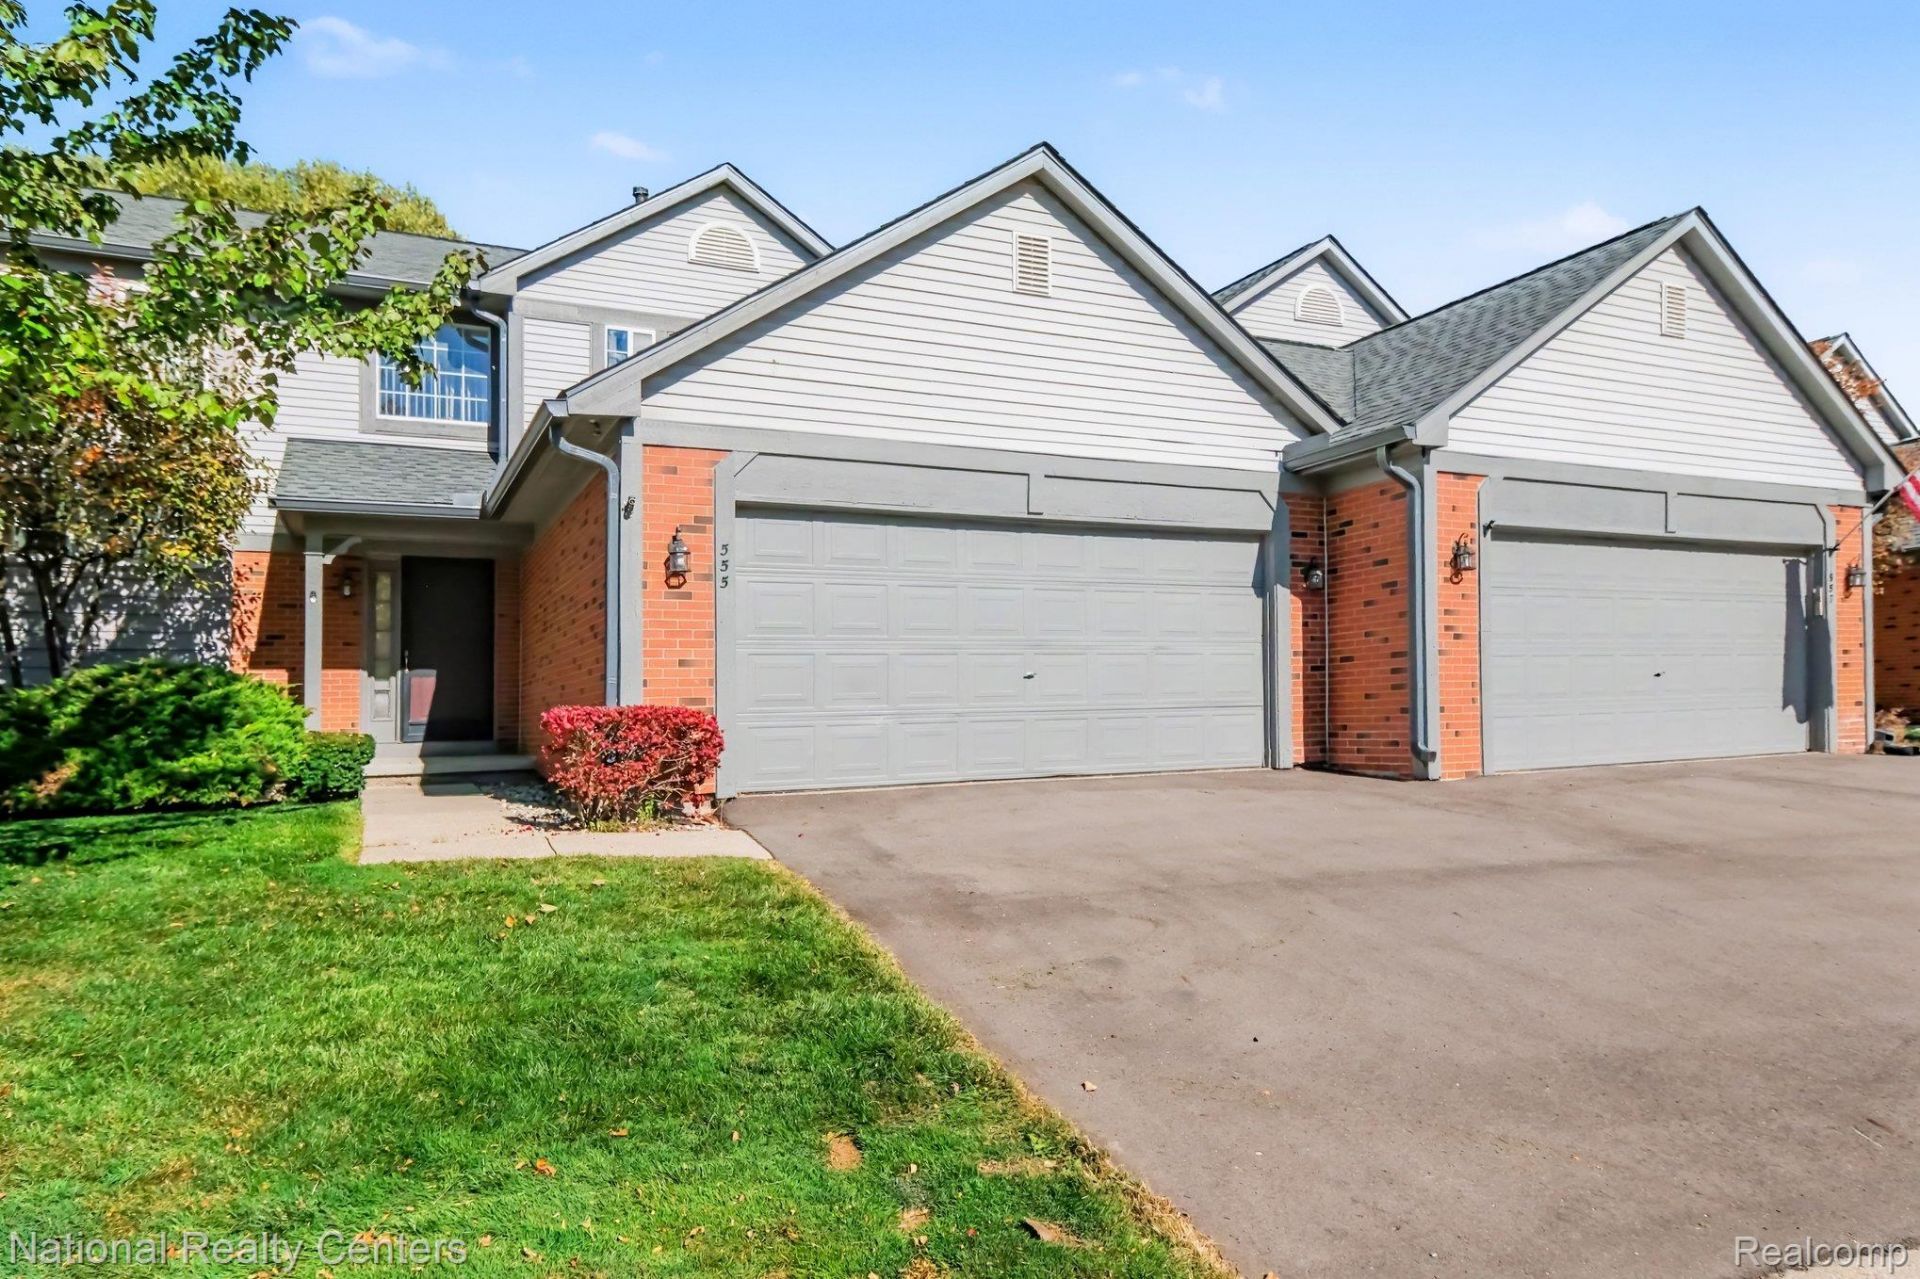
Looking for a low maintenance condo with great potential in a quiet peaceful setting? This 2 bedroom, 1.5 bath Contemporary condo sits at the end of a quiet, low traffic cul-de-sac and offers beautiful wooded views from the comfort of your home. Inside, you'll find a open layout. Half bath on the first floor. Living room has gas fireplace with large floor to ceiling windows letting in plenty of natural light and giving great views of the wooded area outside. Dining room also has floor to ceiling windows with a sliding glass door leading out to a wooden deck. Kitchen offers plenty of cabinet and counter space. ALL APPLIANCES INCLUDED!! FIRST FLOOR LAUNDRY!! Upstairs has a loft area leading to 2 large size bedrooms. Primary bedroom has vaulted ceiling, walk in closet, powder room, and private access to second floor bathroom. Unfinished daylight basement gives you extra room to expand, with plumbing already in place for an additional bathroom. Outside the big ticket improvements are already taken care of, condo has a new roof, freshly painted siding, and a new driveway. Located conveniently near Mercer Park, shopping, restaurants, golf courses, and major expressways. Within walking distance of the water. This condo is full of possibilities.
Property Features
Property Type: Residential - Condominium
Basement: Yes
Basement: Daylight, Interior Entry, Unfinished
Cooling: Ceiling Fans, Central Air
Garage: 2 car attached
Heating: Forced Air, Natural Gas
Home Style: Contemporary
Roof Type: Asphalt
Stories: 2.0
Taxes: $3,776
Year Built: 1995
Amenities
High Speed Internet
Programmable Thermostat
Grounds Maintenance
Lighting
Private Entrance
Feature Descriptions
Appliances: Dishwasher, Disposal, Dryer, Free Standing Electric Range, Free Standing Refrigerator, Microwave, Washer
Days on Site: 2
Exterior: Brick
Fencing: Fencingnot Allowed
Fireplace: Gas, Living Room
HOA Fee: 350/ Monthly
Laundry: Laundry Room
Parcel#: 1734278128
Parking: Two Car Garage, Attached, Driveway, Garage Door Opener
Parking Notes: Two Car Garage, Attached, Driveway, Garage Door Op
Patio/Porch: Deck, Porch
Pets Allowed: Call
Sewer: Public Sewer
Summer Tax: 3642
Water: Public
Winter Tax: 134
Room Sizes
Living Room: 17 X 16
Kitchen: 10 X 10
Laundry: 8 X 6
Dining Room: 11 X 10
Bath Lav: 6 X 6
Primary Bathroom: 8 X 6
Primary Bedroom: 19 X 12
Bedroom: 12 X 12
Local Schools
School District: WalledLake
Listed By / Shown By
Listed By
Agency Name: National Realty Centers, Inc
Agency Phone: 2484681444
Shown By
Agent Name: Megan Black
Agent Phone: (810) 227-1016 ext. 210
Agency Title: Griffith Realty

Estimate Your Payment
Estimated Payment
$ 918.55 per month $533.91 Principal & Interest $314.67 Property Tax $69.97 Homeowner's InsuranceChange Payment Information

IDX provided courtesy of Realcomp II Ltd.
©2021 Realcomp II Ltd. Shareholders
Privacy Policy / DMCA Notice / ADA Accessibility


This site is hosted, designed and copyright
© 1994 - 2026 by
Delta Media Group, Inc. -- Patent Pending --
555 Winwood Court | MLS# 20261085537
This condo located at 555 Winwood Court , Walled Lake, Mi 48390 is currently listed for sale with an asking price of $239,900. This property was built in 1995 and has 2 bedrooms and 1 full and 1 partial baths with 1570 sq. ft. Winwood Court is located in the W I N W O O D P L A C E O C C P N 660 subdivision within the WalledLake school district. Search W I N W O O D P L A C E O C C P N 660 real estate on mblack.griffithrealty.com today.