MeganBlack

BEDS4
BATHS3 full 1 partial
SQUARE FEET3,220
MLS#20261055983
STATUSActive
PROPERTY TYPEResidential - Single Family
SUBDIVISIONWhitney Estates Sub
SCHOOLUtica
Property Description
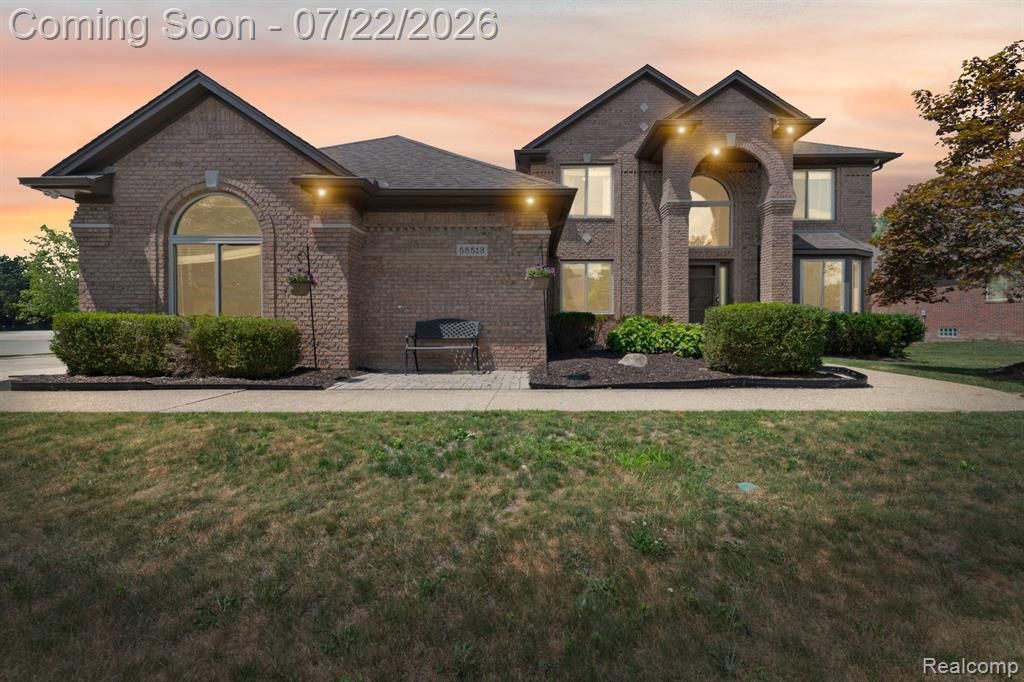
OPEN HOUSE SATURDAY JULY 25TH 1-4PM!! Welcome to 55513 Caesars, a beautiful, move-in-ready home located in the highly desirable Utica Community Schools district. Offering approximately 3,200 square feet, this spacious home features 4 bedrooms, 4 bathrooms, a private library, a huge primary suite, and a dramatic two-story great room. The kitchen showcases gorgeous maple cabinetry, while the three-car side-entry garage provides plenty of parking and storage. The finished basement offers additional living and entertaining space, complete with a full bathroom and bar. Enjoy the beautiful backyard and a convenient location close to shopping, dining, and everyday amenities. Don’t miss this incredible opportunity!
Property Features
Property Type: Residential - Single Family
Basement: Finished
Fuel Type: Natural Gas
Garage: 3 car attached
Heating: Forced Air
Home Style: Colonial
Lot Size: 0.34 Acres
Year Built: 2004
Appliances
Dishwasher
Dryer
Free-Standing Gas Oven
Free-Standing Refrigerator
Washer
Feature Descriptions
Architecture: Colonial
Days on Site: 1
Exterior: Brick, Vinyl
Fireplace Location: Living Room
Foundation: Basement
Frontage Feet: 140
Garage/Parking: Attached
Homeowners Association Fee: $165 (Annually)
Lot Dimensions: 0.34 Acre(s)
Lower Level Finished Sqft: 1718
Parking Notes: Attached
Road Frontage: Paved
Summer Tax: $4452.0000
Winter Tax: $3078.0000
Room Sizes
Bath - Full: Level - Second
Bath - Primary: Level - Second
Bedroom: Level - Second
Bedroom: Level - Second
Kitchen: Level - First/Entry
Dining Room: Level - First/Entry
Living Room: Level - First/Entry
Bath - Lav: Level - First/Entry
Bedroom: Level - First/Entry
Bedroom - Primary: Level - Second
Great Room: Level - First/Entry
Bath - Full: Level - Basement
Local Schools
School District: Utica
Listed By / Shown By
Listed By
Agency Name: Community Choice Realty Inc
Agency Phone: (248) 729-0011
Shown By
Agent Name: Megan Black
Agent Phone: (810) 227-1016 ext. 210
Agency Title: Griffith Realty

Estimate Your Payment
Estimated Payment
$ 1,809.89 per month $1,600.18 Principal & Interest $0.00 Property Tax (data not provided by mls) $209.71 Homeowner's InsuranceChange Payment Information

IDX provided courtesy of Realcomp II Ltd.
©2021 Realcomp II Ltd. Shareholders
Privacy Policy / DMCA Notice / ADA Accessibility


This site is hosted, designed and copyright
© 1994 - 2026 by
Delta Media Group, Inc. -- Patent Pending --
55513 Caesars Drive | MLS# 20261055983
This single family home located at 55513 Caesars Drive, Shelby Township, MI 48315 is currently listed for sale with an asking price of $719,000. This property was built in 2004 and has 4 bedrooms and 3 full and 1 partial baths with 3220 sq. ft. Caesars Drive is located in the Whitney Estates Sub subdivision within the Utica school district. Search Whitney Estates Sub real estate on mblack.griffithrealty.com today.