MeganBlack

BEDS4
BATHS3 full 1 partial
SQUARE FEET5,340
MLS#20261065386
STATUSActive
PROPERTY TYPEResidential - Single Family
SUBDIVISIONW O O D S I D E V I L L A G E S U B #2
SCHOOLUtica
Property Description
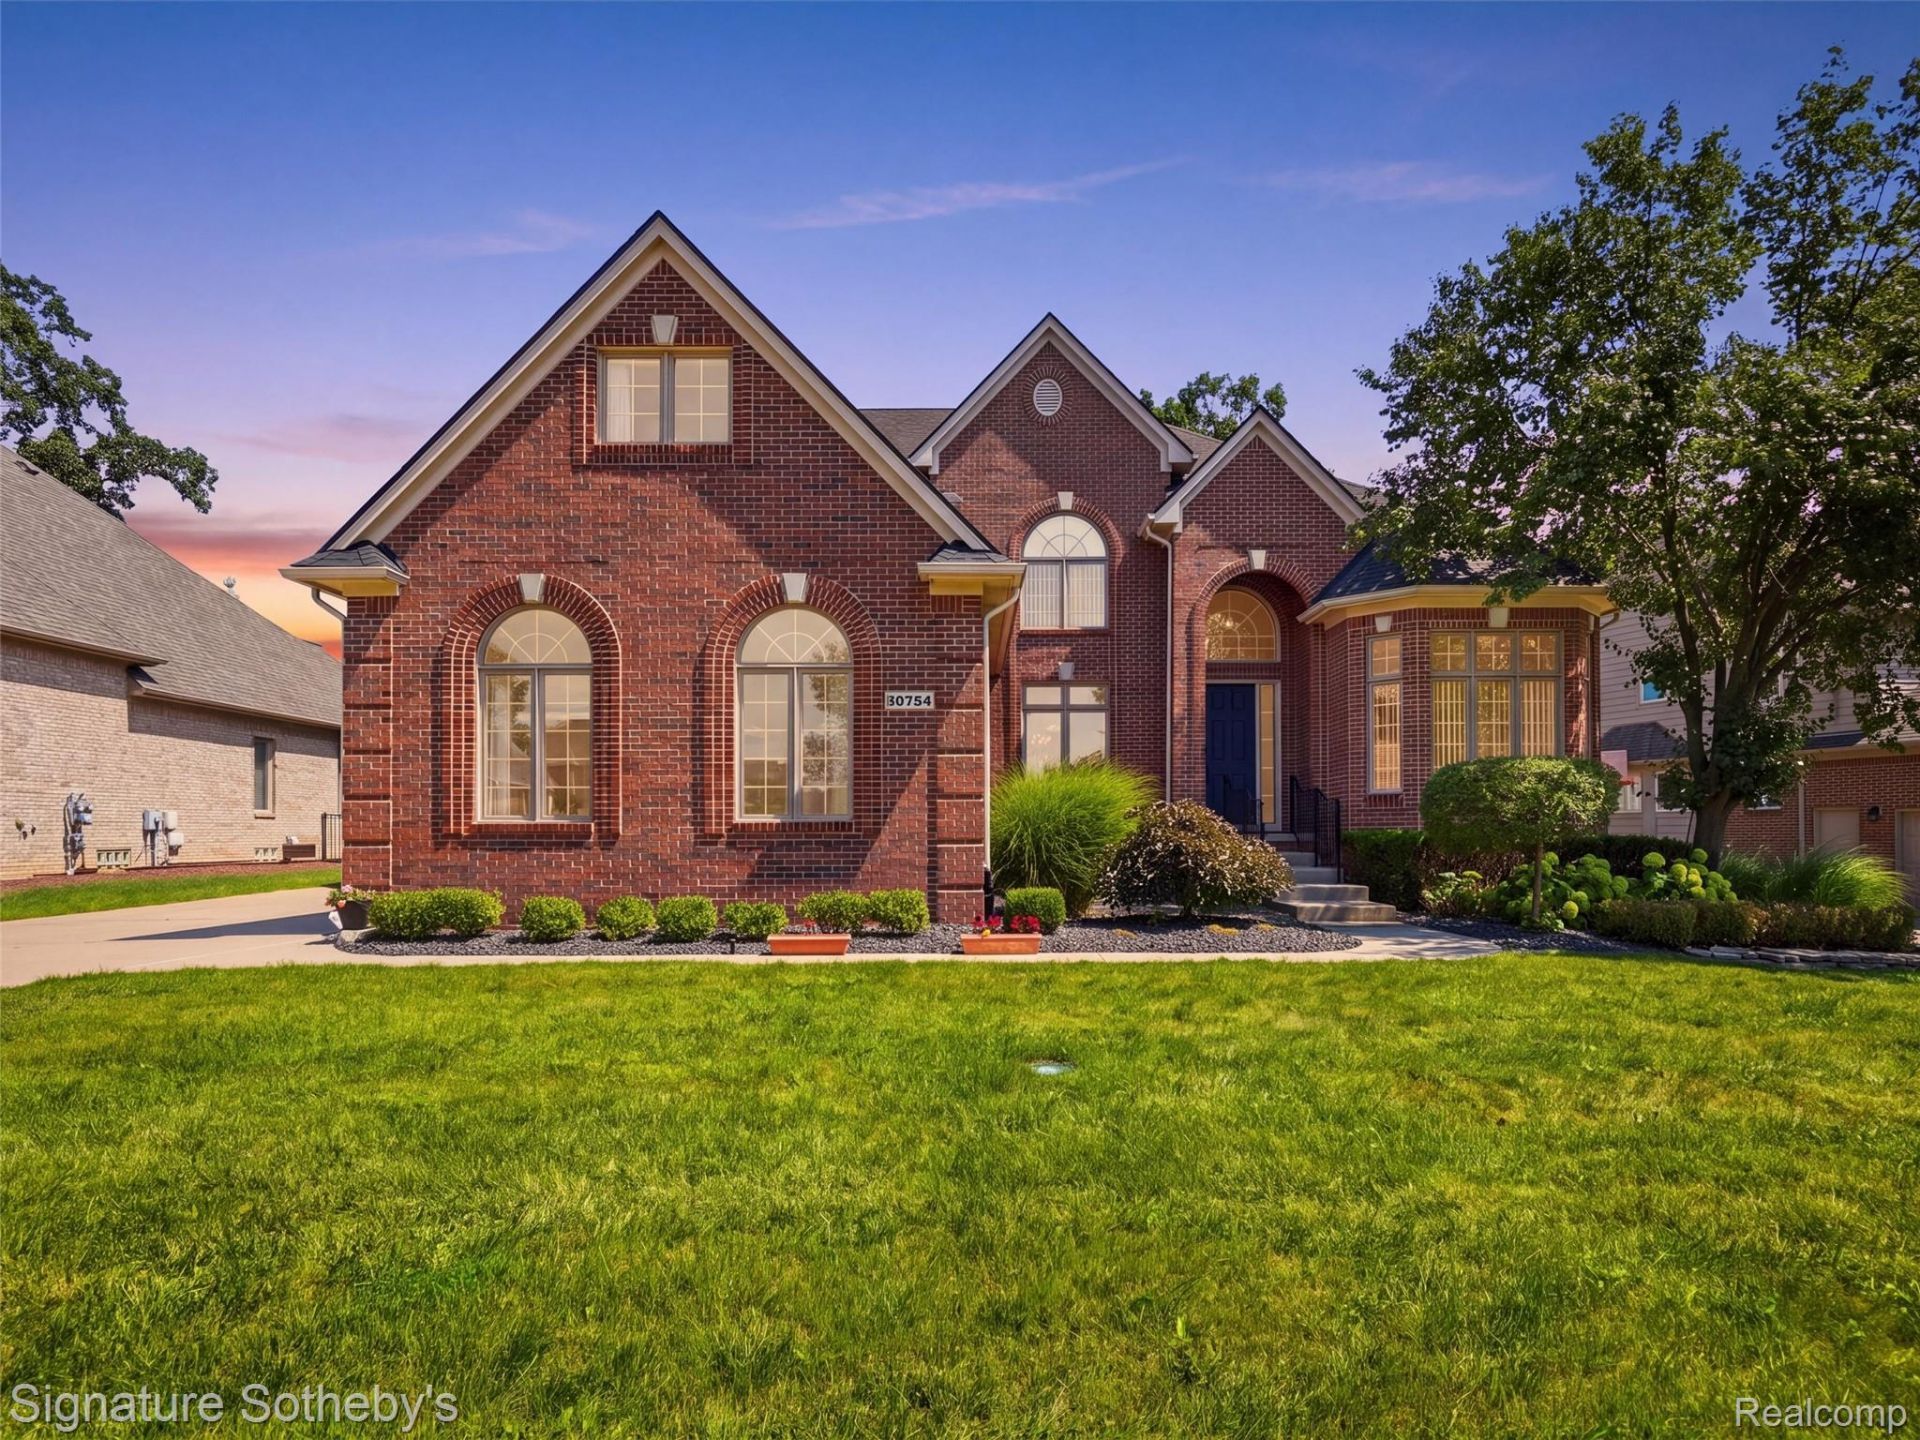
Welcome to a meticulously maintained residence that brings your search to a close. Vaulted ceilings open the main level, and the outdoor space was built to be enjoyed rather than maintained. The primary bedroom carries a distinctive tiered ceiling that sets the tone for the rest of the home. Inside, premium countertops finished with an Ogee edge pair with beautiful cabinetry, and a thoughtful mix of ceramic and carpet runs throughout, kept pristine in a pet-free and shoe-free home. The basement is a showstopper in its own right, with a matte sprayed elevated ceiling and generous storage. Recent upgrades include a new roof and an oversized Trex deck, both completed in late 2023. The spacious primary suite offers a fabulous walk-in closet and an oversized bath with a spa tub built for unwinding. Oversized windows along the main level pull in natural light while preserving privacy. The backyard is a standout, with new shrubbery and a full irrigation system ready for summer. Located in the Utica School District and close to Morgan Elementary, Mallow Junior High, and Eisenhower High School. Don't miss this exceptional opportunity.
Property Features
Property Type: Residential - Single Family
Basement: Yes
Basement: Finished
Garage: 3
Heating: Forced Air, Natural Gas
Home Style: Colonial
Lot Size: 0.24 Acres
Stories: 2.0
Taxes: $14,249
Year Built: 2004
Feature Descriptions
Appliances: Dishwasher, Double Oven, Dryer, Electric Cooktop, Free Standing Refrigerator, Ice Maker, Microwave, Washer, Washer Dryer Allin One
Community Features: Sidewalks
Days on Site: 10
Exterior: Brick
HOA Fee: 350/ Annually
Laundry: Laundry Room
Lot Dimensions: Irregular
Parcel#: 0704404006
Parking: Three Car Garage, Attached, Driveway
Parking Notes: Three Car Garage, Attached, Driveway
Patio/Porch: Deck, Porch
Sewer: Public Sewer
Summer Tax: 7840
Water: Public
Winter Tax: 6409
Room Sizes
Bath Full: 9 X 5
Bath Lav: 6 X 5
Bedroom: 14 X 11
Dining Room: 11 X 10
Kitchen: 14 X 16
Living Room: 22 X 18
Primary Bathroom: 12 X 11
Primary Bedroom: 17 X 13
Family Room: 11 X 13
Laundry: 9 X 7
Local Schools
School District: Utica
Listed By / Shown By
Listed By
Agency Name: Signature Sotheby's International Realty Bham
Agency Phone: 2486447000
Shown By
Agent Name: Megan Black
Agent Phone: (810) 227-1016 ext. 210
Agency Title: Griffith Realty

Estimate Your Payment
Estimated Payment
$ 3,075.34 per month $1,669.17 Principal & Interest $1,187.42 Property Tax $218.75 Homeowner's InsuranceChange Payment Information

IDX provided courtesy of Realcomp II Ltd.
©2021 Realcomp II Ltd. Shareholders
Privacy Policy / DMCA Notice / ADA Accessibility


This site is hosted, designed and copyright
© 1994 - 2026 by
Delta Media Group, Inc. -- Patent Pending --
55744 Lancewood Drive | MLS# 20261065386
This single family home located at 55744 Lancewood Drive, Shelby Township, Mi 48316 is currently listed for sale with an asking price of $749,999. This property was built in 2004 and has 4 bedrooms and 3 full and 1 partial baths with 5340 sq. ft. Lancewood Drive is located in the W O O D S I D E V I L L A G E S U B #2 subdivision within the Utica school district. Search W O O D S I D E V I L L A G E S U B #2 real estate on mblack.griffithrealty.com today.