MeganBlack

BEDS2
BATHS2 full 2 partial
SQUARE FEET1,898
MLS#20261054937
STATUSPending
PROPERTY TYPEResidential - Condominium
SUBDIVISIONSandalwood Occpn 301
SCHOOLBloomfield Hills
Property Description
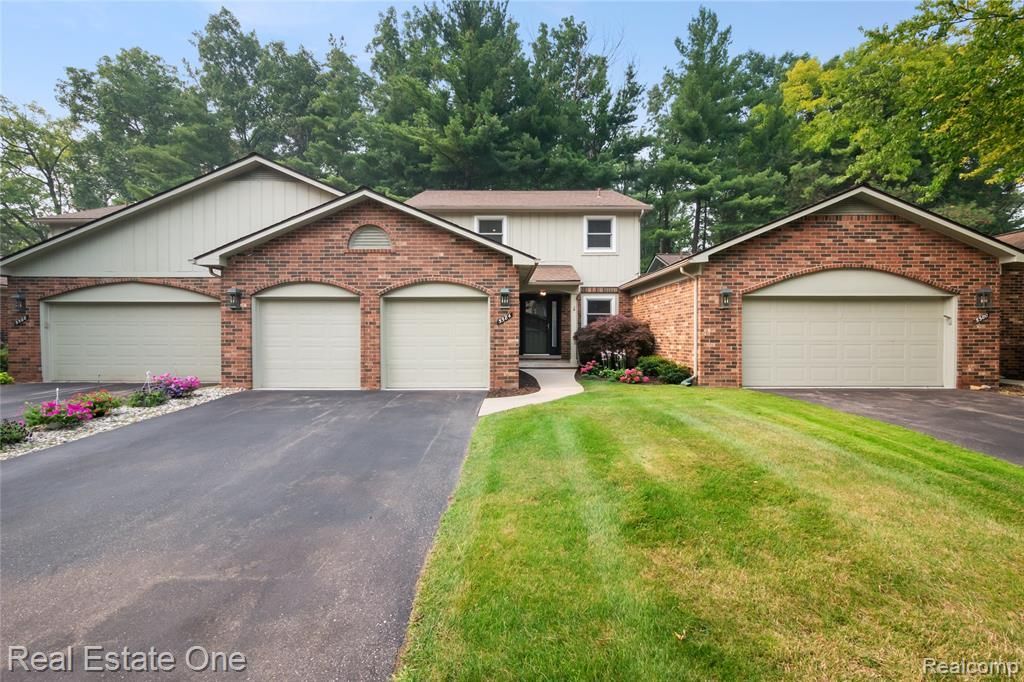
Come and be the newest owner in the beautiful environment of the Sandalwood Association! Each square foot of 5584 N Adams Way has been fully remodeled and awaits someone to take advantage of all it has to offer! It contains an open layout with abundant lighting from Marvin windows. Hardwood flooring is found throughout. The builder's craftsmanship and attention to detail is unmatched. Custom cabinetry and quartz counters are found in the kitchen, laundry room and all bathrooms. The oversized island has endless uses. Each room has been fully remodeled and designed for convenience and beauty. Upstairs you will find the primary suite which offers an extra-large walk in closet. Spa-inspired primary bath featuring a luxurious curbless walk-in shower, soothing ambient lighting, and premium designer finishes. The second bedroom also features privacy and convenience with its own private bathroom. The finished basement awaits your personal touches! Garage will last for years with its industrial epoxy! The exterior of home includes a newer roof and freshly painted deck. Enjoy beautifully landscaped grounds with colorful flowers that grace the home and extend throughout the community. This is a must see to believe!
Property Features
Property Type: Residential - Condominium
Basement: Finished
Fuel Type: Natural Gas
Garage: 2 car attached
Heating: Forced Air
Home Style: Townhouse
Year Built: 1980
Feature Descriptions
Architecture: Townhouse
Days on Site: 3
Exterior: Brick
Foundation: Basement
Garage/Parking: Attached
Homeowners Association Fee: $425 (Monthly)
Lower Level Finished Sqft: 800
Parking Notes: Attached
Road Frontage: Paved
Summer Tax: $2212.0000
Winter Tax: $2185.0000
Local Schools
School District: Bloomfield Hills
Listed By / Shown By
Listed By
Agency Name: Real Estate One-W Blmfld
Agency Phone: (248) 851-4100
Shown By
Agent Name: Megan Black
Agent Phone: (810) 227-1016 ext. 210
Agency Title: Griffith Realty

Estimate Your Payment
Estimated Payment
$ 1,510.34 per month $1,335.34 Principal & Interest $0.00 Property Tax (data not provided by mls) $175.00 Homeowner's InsuranceChange Payment Information

IDX provided courtesy of Realcomp II Ltd.
©2021 Realcomp II Ltd. Shareholders
Privacy Policy / DMCA Notice / ADA Accessibility


This site is hosted, designed and copyright
© 1994 - 2026 by
Delta Media Group, Inc. -- Patent Pending --
5584 N Adams Way | MLS# 20261054937
This condo located at 5584 N Adams Way, Bloomfield Hills, MI 48302 is currently listed for sale with an asking price of $599,999. This property was built in 1980 and has 2 bedrooms and 2 full and 2 partial baths with 1898 sq. ft. N Adams Way is located in the Sandalwood Occpn 301 subdivision within the Bloomfield Hills school district. Search Sandalwood Occpn 301 real estate on mblack.griffithrealty.com today.