MeganBlack

BEDS3
BATHS1 full 1 partial
SQUARE FEET1,428
MLS#20261067494
STATUSPending
PROPERTY TYPEResidential - Single Family
SCHOOLHoughtonLake
Property Description
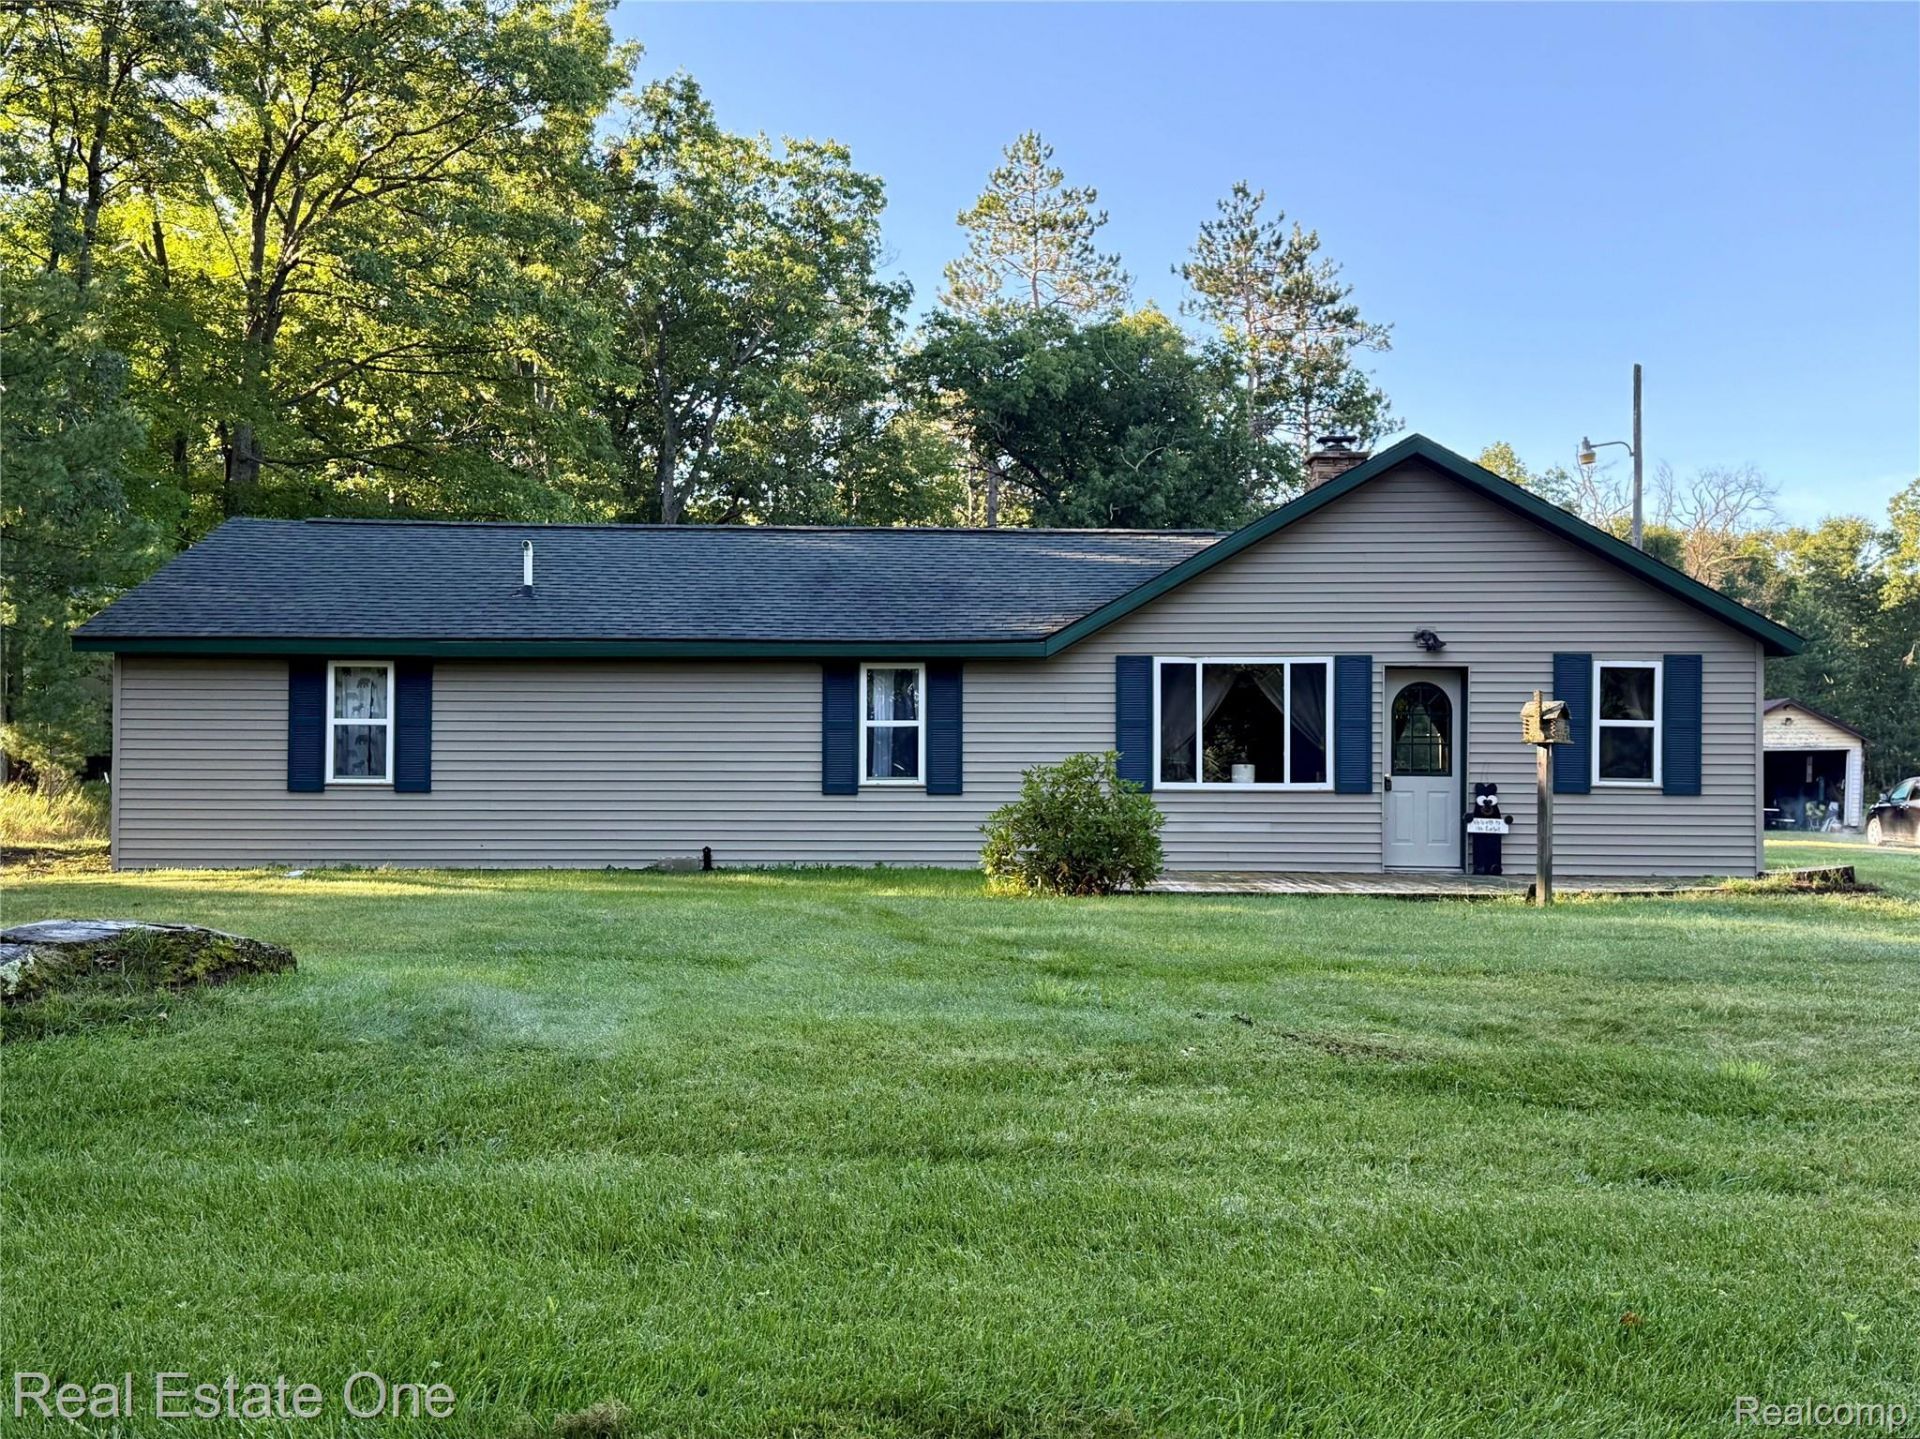
Escape to your own private oasis! This 3-bedroom, 1.5-bath ranch offers peaceful living on 1 acre and directly backs up to beautiful state land. Located with easy expressway access, this area is the perfect commuter location or hassle-free weekend getaway. The surrounding area is an absolute gem for outdoor enthusiasts, offering direct access to hunting, fishing, hiking, trail riding, snowmobiling, golfing, boating, and water sports. Both Prudenville and Saint Helen are just 15 minutes away. Enjoy nearby public access, boat launches, and beautiful parks at Houghton Lake and Lake Saint Helen. Whether you are looking for a permanent residence or an Up North retreat, here is the perfect fit. Schedule your showing today!
Property Features
Property Type: Residential - Single Family
Heating: Forced Air, Propane
Home Style: Ranch
Lot Size: 1.00 Acres
Roof Type: Asphalt
Stories: 1.0
Taxes: $1,525
Year Built: 1964
Amenities
Lighting
Feature Descriptions
Appliances: Dishwasher, Dryer, Free Standing Gas Range, Free Standing Refrigerator, Microwave, Washer
Days on Site: 47
Exterior: Vinyl Siding
Fireplace: Living Room
Laundry: Laundry Room
Lot: Adjacentto Public Land
Lot Dimensions: 132x330
Parcel#: 0020240140441
Parking: No Garage
Parking Notes: No Garage
Sewer: Septic Tank
Summer Tax: 945
Utilities: Above Ground Utilities
Water: Well
Winter Tax: 580
Room Sizes
Primary Bedroom: 12 X 10
Bedroom: 12 X 9
Laundry: 12 X 10
Kitchen: 12 X 9
Dining Room: 15 X 11
Living Room: 21 X 10
Bath Full: 6 X 6
Bath Lav: 7 X 3
Family Room: 10 X 9
Local Schools
School District: HoughtonLake
Listed By / Shown By
Listed By
Agency Name: Real Estate One-Milford
Agency Phone: 2486841065
Shown By
Agent Name: Megan Black
Agent Phone: (810) 227-1016 ext. 210
Agency Title: Griffith Realty

Estimate Your Payment
Estimated Payment
$ 479.24 per month $311.36 Principal & Interest $127.08 Property Tax $40.80 Homeowner's InsuranceChange Payment Information

IDX provided courtesy of Realcomp II Ltd.
©2021 Realcomp II Ltd. Shareholders
Privacy Policy / DMCA Notice / ADA Accessibility


This site is hosted, designed and copyright
© 1994 - 2026 by
Delta Media Group, Inc. -- Patent Pending --
5608 Butler Road | MLS# 20261067494
This single family home located at 5608 Butler Road, Backus Township, Mi 48656 is currently listed for sale with an asking price of $139,900. This property was built in 1964 and has 3 bedrooms and 1 full and 1 partial baths with 1428 sq. ft. Butler Road is located within the HoughtonLake school district. Search Backus Township real estate on mblack.griffithrealty.com today.