MeganBlack

BEDS4
BATHS3 full 1 partial
SQUARE FEET4,814
MLS#20261085887
STATUSActive
PROPERTY TYPEResidential - Condominium
SUBDIVISIONP E M B R O O K E P A R K C O N D O
SCHOOLWestBloomfield
Property Description
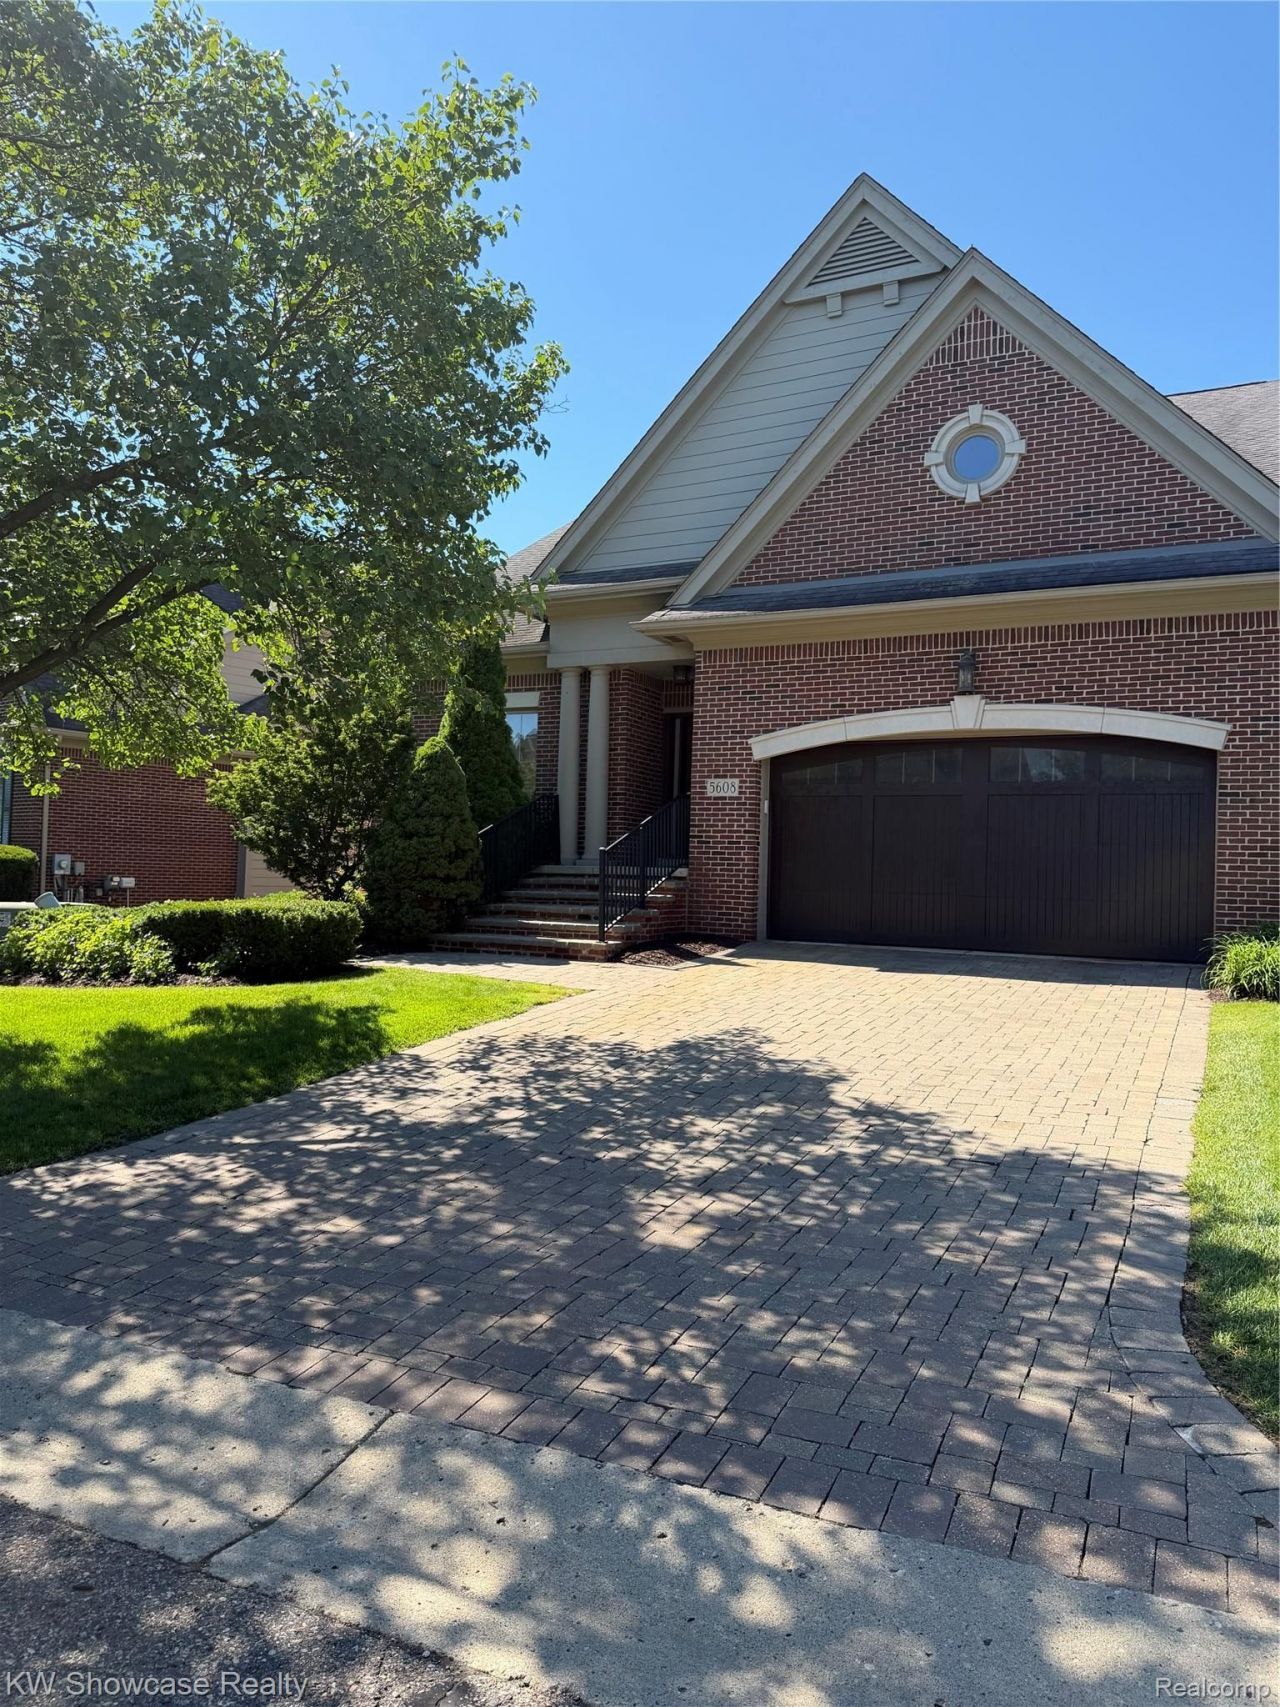
Highly sought after first floor primary site condo in Pembrooke Park. Maintenance free living in the heart of West Bloomfield. One of the largest units, on a premier interior lot backing to the nature preserve. One of only two units with a three-car tandem garage. Brick paver driveway and front walkway. Extensive updates throughout, which include wood flooring, new paint, stained kitchen cabinets-with quartz counter tops, stainless steel appliances and new hood, 10 Hunter Douglas blinds, designed with a sophisticated contemporary aesthetic. Two story foyer, living room and adjacent dining room. Hand scraped hardwood floors throughout the entry level. Gourmet, white quartz kitchen, center island with countertop seating, five burner gas range, double oven & new built ins with Russound entertainment system, with subwoofer, keypads, Sonos system with in wall speakers throughout the home. Adjacent breakfast nook and family room completely open to the kitchen. Family room coffered ceiling, gas fireplace with granite surround and floor to ceiling windows & doorwall opening to the Trex deck. First floor primary suite with views of the nature preserve, tray ceiling, and 2 new custom walk-in closets. New spa-like primary bath - dual glass vessel sink floating vanity, frameless LED mirrors, euro glass rain & steam shower with multiple wall jets & jacuzzi tub. Marble powder room vanity. Second floor loft, Jack-and-Jill bedrooms both with walk-in closets. 9' ceilings in the daylight lower level featuring a wraparound white quartz wet bar, theater area, full bathroom and two additional rooms that could be used as a home office/bedrooms/exercise studio. LED lights, designer light fixtures. Projector screen in basement and wall speakers. Minutes from soon to be completed Shieko Elementary, new WBMS and WBHS.
Property Features
Property Type: Residential - Condominium
Basement: Yes
Basement: Daylight, Finished
Garage: 3
Heating: Forced Air, Natural Gas
Home Style: Cape Cod
Roof Type: Asphalt
Stories: 2.0
Taxes: $9,681
Year Built: 2005
Amenities
Grounds Maintenance
Lighting
Private Entrance
Feature Descriptions
Appliances: Dishwasher, Disposal, Double Oven, Dryer, Free Standing Refrigerator, Gas Cooktop, Microwave, Range Hood, Washer
Days on Site: 1
Exterior: Brick, Wood Siding
Fireplace: Family Room
HOA Fee: 600/ Monthly
Parcel#: 1827230021
Parking: Three Car Garage, Attached, Tandem
Parking Notes: Three Car Garage, Attached, Tandem
Patio/Porch: Patio, Porch
Pets Allowed: Yes
Sewer: Public Sewer
Summer Tax: 5750
Water: Public
Winter Tax: 3931
Room Sizes
Loft: 8 X 15
Breakfast Nook Room: 10 X 12
Bath Full: 9 X 9
Dining Room: 14 X 10
Bedroom: 13 X 13
Primary Bathroom: 15 X 10
Living Room: 15 X 13
Bath Lav: 8 X 6
Media Room: 36 X 23
Primary Bedroom: 21 X 15
Family Room: 18 X 15
Laundry: 7 X 8
Kitchen: 16 X 12
Library: 13 X 13
Local Schools
School District: WestBloomfield
Listed By / Shown By
Listed By
Agency Name: KW Showcase Realty
Agency Phone: 2483602900
Shown By
Agent Name: Megan Black
Agent Phone: (810) 227-1016 ext. 210
Agency Title: Griffith Realty

Estimate Your Payment
Estimated Payment
$ 2,641.81 per month $1,622.44 Principal & Interest $806.75 Property Tax $212.63 Homeowner's InsuranceChange Payment Information

IDX provided courtesy of Realcomp II Ltd.
©2021 Realcomp II Ltd. Shareholders
Privacy Policy / DMCA Notice / ADA Accessibility


This site is hosted, designed and copyright
© 1994 - 2026 by
Delta Media Group, Inc. -- Patent Pending --
5608 Pembrooke Crossing | MLS# 20261085887
This condo located at 5608 Pembrooke Crossing, West Bloomfield Township, Mi 48322 is currently listed for sale with an asking price of $729,000. This property was built in 2005 and has 4 bedrooms and 3 full and 1 partial baths with 4814 sq. ft. Pembrooke Crossing is located in the P E M B R O O K E P A R K C O N D O subdivision within the WestBloomfield school district. Search P E M B R O O K E P A R K C O N D O real estate on mblack.griffithrealty.com today.