MeganBlack

BEDS2
BATHS2 full
SQUARE FEET1,661
MLS#20261085147
STATUSActive
PROPERTY TYPEResidential - Condominium
SUBDIVISIONN O R T H C R E S T M A N O R C O N D O O C C P N 804
SCHOOLClarkston
Property Description
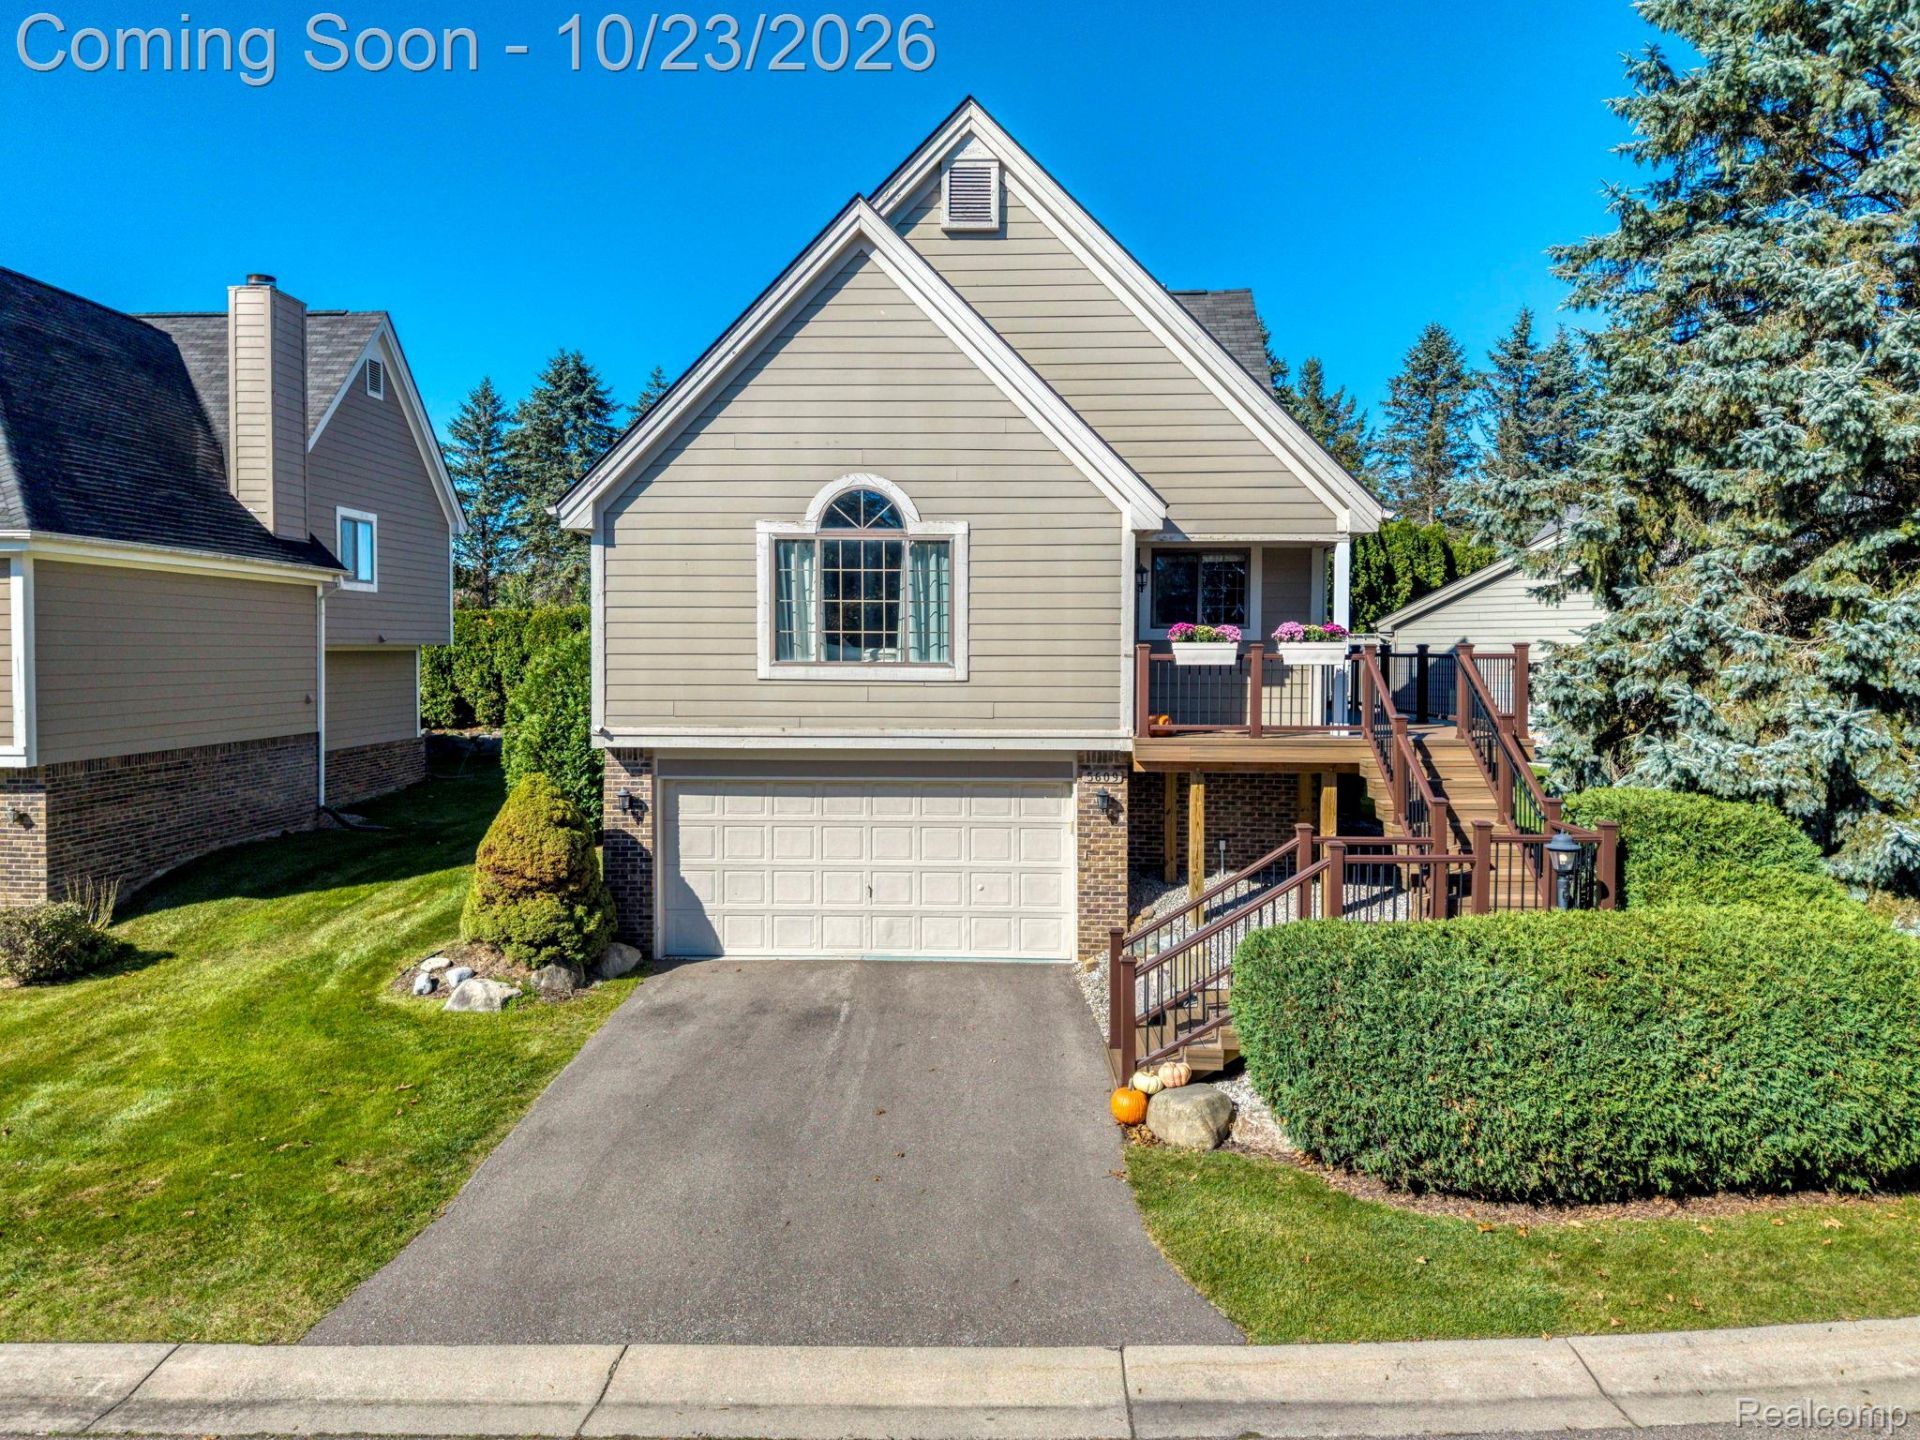
Tucked away in the quiet Northcrest Manor community, this detached Clarkston condo feels like a little escape from the everyday, without actually being far from anything! Downtown Clarkston, grocery stores, gyms, and all your daily essentials are right around the corner, but you'd never guess it from the peaceful neighborhood setting. Inside, vaulted ceilings, plenty of natural light, and an open layout make this home feel bright and welcoming. The kitchen flows into a comfortable and inviting space perfect for entertaining upstairs, while the lower-level family room offers a cozy spot to unwind by the fireplace. With two bedrooms, two full bathrooms, and an extra office space downstairs (with beautiful new glass doors), there's room to spread out and make this place your own. Outside, the newly rebuilt deck is perfect for morning coffee, crisp fall evenings, or simply enjoying a little fresh air. You'll also appreciate the recent updates of a new driveway and water softener, and the large crawl space off the garage that gives you plenty of extra storage. And here's another perk: Greens Lake privileges! All the benefits of a detached home, the simplicity of condo living, and a location that gives you the best of both worlds - come see for yourself!
Property Features
Property Type: Residential - Condominium
Garage: 2 car attached
Heating: Forced Air, Natural Gas
Home Style: Colonial, Split Level
Taxes: $4,778
Year Built: 1994
Feature Descriptions
Appliances: Dishwasher, Dryer, Free Standing Electric Range, Free Standing Refrigerator, Microwave, Washer
Body of Water: Greens Lake
Days on Site: 2
Exterior: Vinyl Siding
Fireplace: Family Room, Gas
HOA Fee: 600/ Quarterly
Parcel#: 0829353002
Parking: Two Car Garage, Attached
Parking Notes: Two Car Garage, Attached
Patio/Porch: Deck, Porch
Pets Allowed: Yes
Sewer: Public Sewer
Summer Tax: 3141
Water: Public
Water Features: All Sports Lake, Lake Privileges
Winter Tax: 1637
Room Sizes
Living Room: 13 X 14
Kitchen: 15 X 13
Dining Room: 8 X 14
Primary Bedroom: 14 X 13
Primary Bathroom: 7 X 13
Bedroom: 16 X 9
Family Room: 21 X 15
Fle X Room: 7 X 11
Bath Full: 5 X 11
Laundry: 9 X 8
Local Schools
School District: Clarkston
Listed By / Shown By
Listed By
Agency Name: @properties Christie's Int'l R E Clarkston
Agency Phone: 2486251010
Shown By
Agent Name: Megan Black
Agent Phone: (810) 227-1016 ext. 210
Agency Title: Griffith Realty

Estimate Your Payment
Estimated Payment
$ 1,266.61 per month $767.82 Principal & Interest $398.17 Property Tax $100.63 Homeowner's InsuranceChange Payment Information

IDX provided courtesy of Realcomp II Ltd.
©2021 Realcomp II Ltd. Shareholders
Privacy Policy / DMCA Notice / ADA Accessibility


This site is hosted, designed and copyright
© 1994 - 2026 by
Delta Media Group, Inc. -- Patent Pending --
5609 Northcrest Crossing | MLS# 20261085147
This condo located at 5609 Northcrest Crossing, Independence Township, Mi 48346 is currently listed for sale with an asking price of $345,000. This property was built in 1994 and has 2 bedrooms and 2 full baths with 1661 sq. ft. Northcrest Crossing is located in the N O R T H C R E S T M A N O R C O N D O O C C P N 804 subdivision within the Clarkston school district. Search N O R T H C R E S T M A N O R C O N D O O C C P N 804 real estate on mblack.griffithrealty.com today.