MeganBlack

BEDS4
BATHS3 full 1 partial
SQUARE FEET2,235
MLS#20261043760
STATUSActive
PROPERTY TYPEResidential - Single Family
SUBDIVISIONHighlands/Marion Oaks
SCHOOLHowell
Property Description
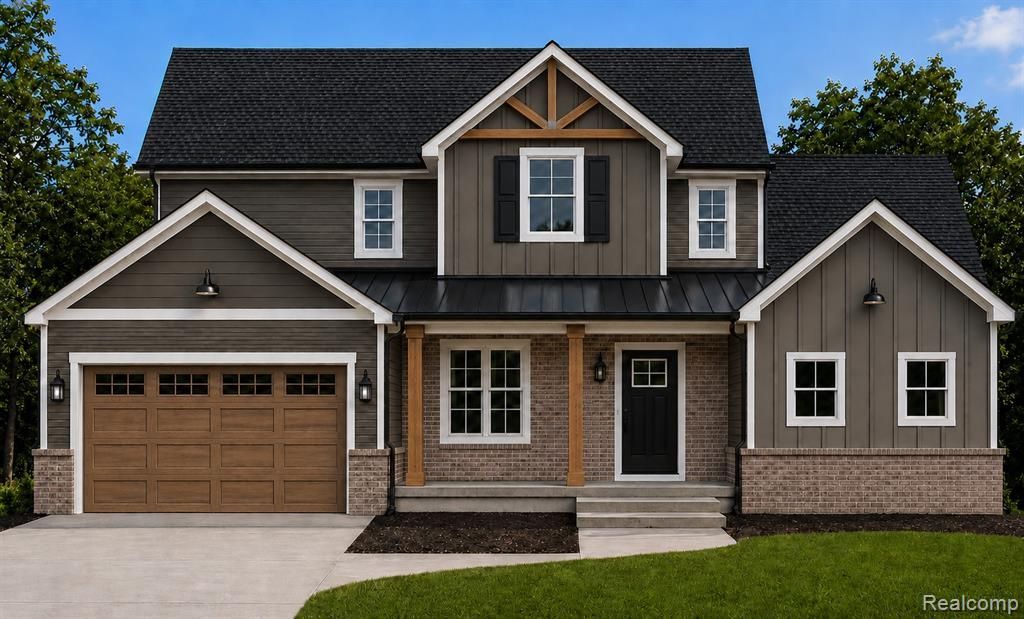
This first-floor primary Cape Cod-style home features 4 bedrooms and a dramatic two-story great room with floor-to-ceiling windows and a fireplace. The open-concept layout includes a chef’s kitchen with soft-close cabinetry, LifeProof laminate flooring, tiled bathrooms, and thoughtfully designed custom details throughout. The main-level primary suite serves as a tranquil retreat, featuring a spa-like ensuite with dual vanities, a large tiled shower, and a spacious walk-in closet. Additional highlights include 9' first-floor ceilings, a first-floor laundry, and a fully insulated 9' superior basement. Built for comfort and efficiency, the home includes a 96% efficient furnace, 50-gallon water heater, and an insulated truck friend 24x24 2-car garage with opener and keypad. Sod and irrigation are also included. This home is to be built and is permit-ready, with an estimated construction timeline of November completion. Still time remains to add a deck and a finished basement, allowing buyers to further customize the home. Located in Marion Oaks, residents enjoy sidewalks, streetlights, a sports area, playground, fishing pond, and planned future amenities including a swimming pool and clubhouse. Conveniently situated near downtown Howell and Brighton, with easy access to Ann Arbor, Lansing, and Novi. Built by Capital Custom Homes. Stock photos used for illustrative purposes.
Property Features
Property Type: Residential - Single Family
Basement: Unfinished, Walk-Out Access
Cooling: Central Air
Fuel Type: Natural Gas
Heating: Forced Air
Home Style: Cape Cod
Lot Size: 0.24 Acres
Year Built: 2026
Amenities
Club House
Pool – Community
Pool - Inground
Feature Descriptions
Architecture: Cape Cod
Days on Site: 40
Exterior: Brick, Vinyl
Fireplace Location: Great Room
Foundation: Basement
Frontage Feet: 59
Garage/Parking: Electricity, Door Opener, Attached
Homeowners Association Fee: $1200 (Annually)
Lot Dimensions: 0.24 Acre(s)
Parking Notes: Electricity, Door Opener, Attached
Road Frontage: Paved, Private, Pub. Sidewalk
Summer Tax: $59.0000
Swimming Pool: Yes
Winter Tax: $19.0000
Local Schools
School District: Howell
Listed By / Shown By
Listed By
Agency Name: KW Realty Livingston
Agency Phone: (810) 227-5500
Shown By
Agent Name: Megan Black
Agent Phone: (810) 227-1016 ext. 210
Agency Title: Griffith Realty

Estimate Your Payment
Estimated Payment
$ 1,699.13 per month $1,502.26 Principal & Interest $0.00 Property Tax (data not provided by mls) $196.88 Homeowner's InsuranceChange Payment Information

IDX provided courtesy of Realcomp II Ltd.
©2021 Realcomp II Ltd. Shareholders
Privacy Policy / DMCA Notice / ADA Accessibility


This site is hosted, designed and copyright
© 1994 - 2026 by
Delta Media Group, Inc. -- Patent Pending --
562 (moh72) Round Rock Drive | MLS# 20261043760
This single family home located at 562 (moh72) Round Rock Drive, Marion Township, MI 48843 is currently listed for sale with an asking price of $675,000. This property was built in 2026 and has 4 bedrooms and 3 full and 1 partial baths with 2235 sq. ft. (moh72) Round Rock Drive is located in the Highlands/Marion Oaks subdivision within the Howell school district. Search Highlands/Marion Oaks real estate on mblack.griffithrealty.com today.