MeganBlack

BEDS3
BATHS2 full
SQUARE FEET1,346
MLS#20261085067
STATUSActive
PROPERTY TYPEResidential - Single Family
SUBDIVISIONM I C H E L S O N W O O D S
SCHOOLFerndale
Property Description
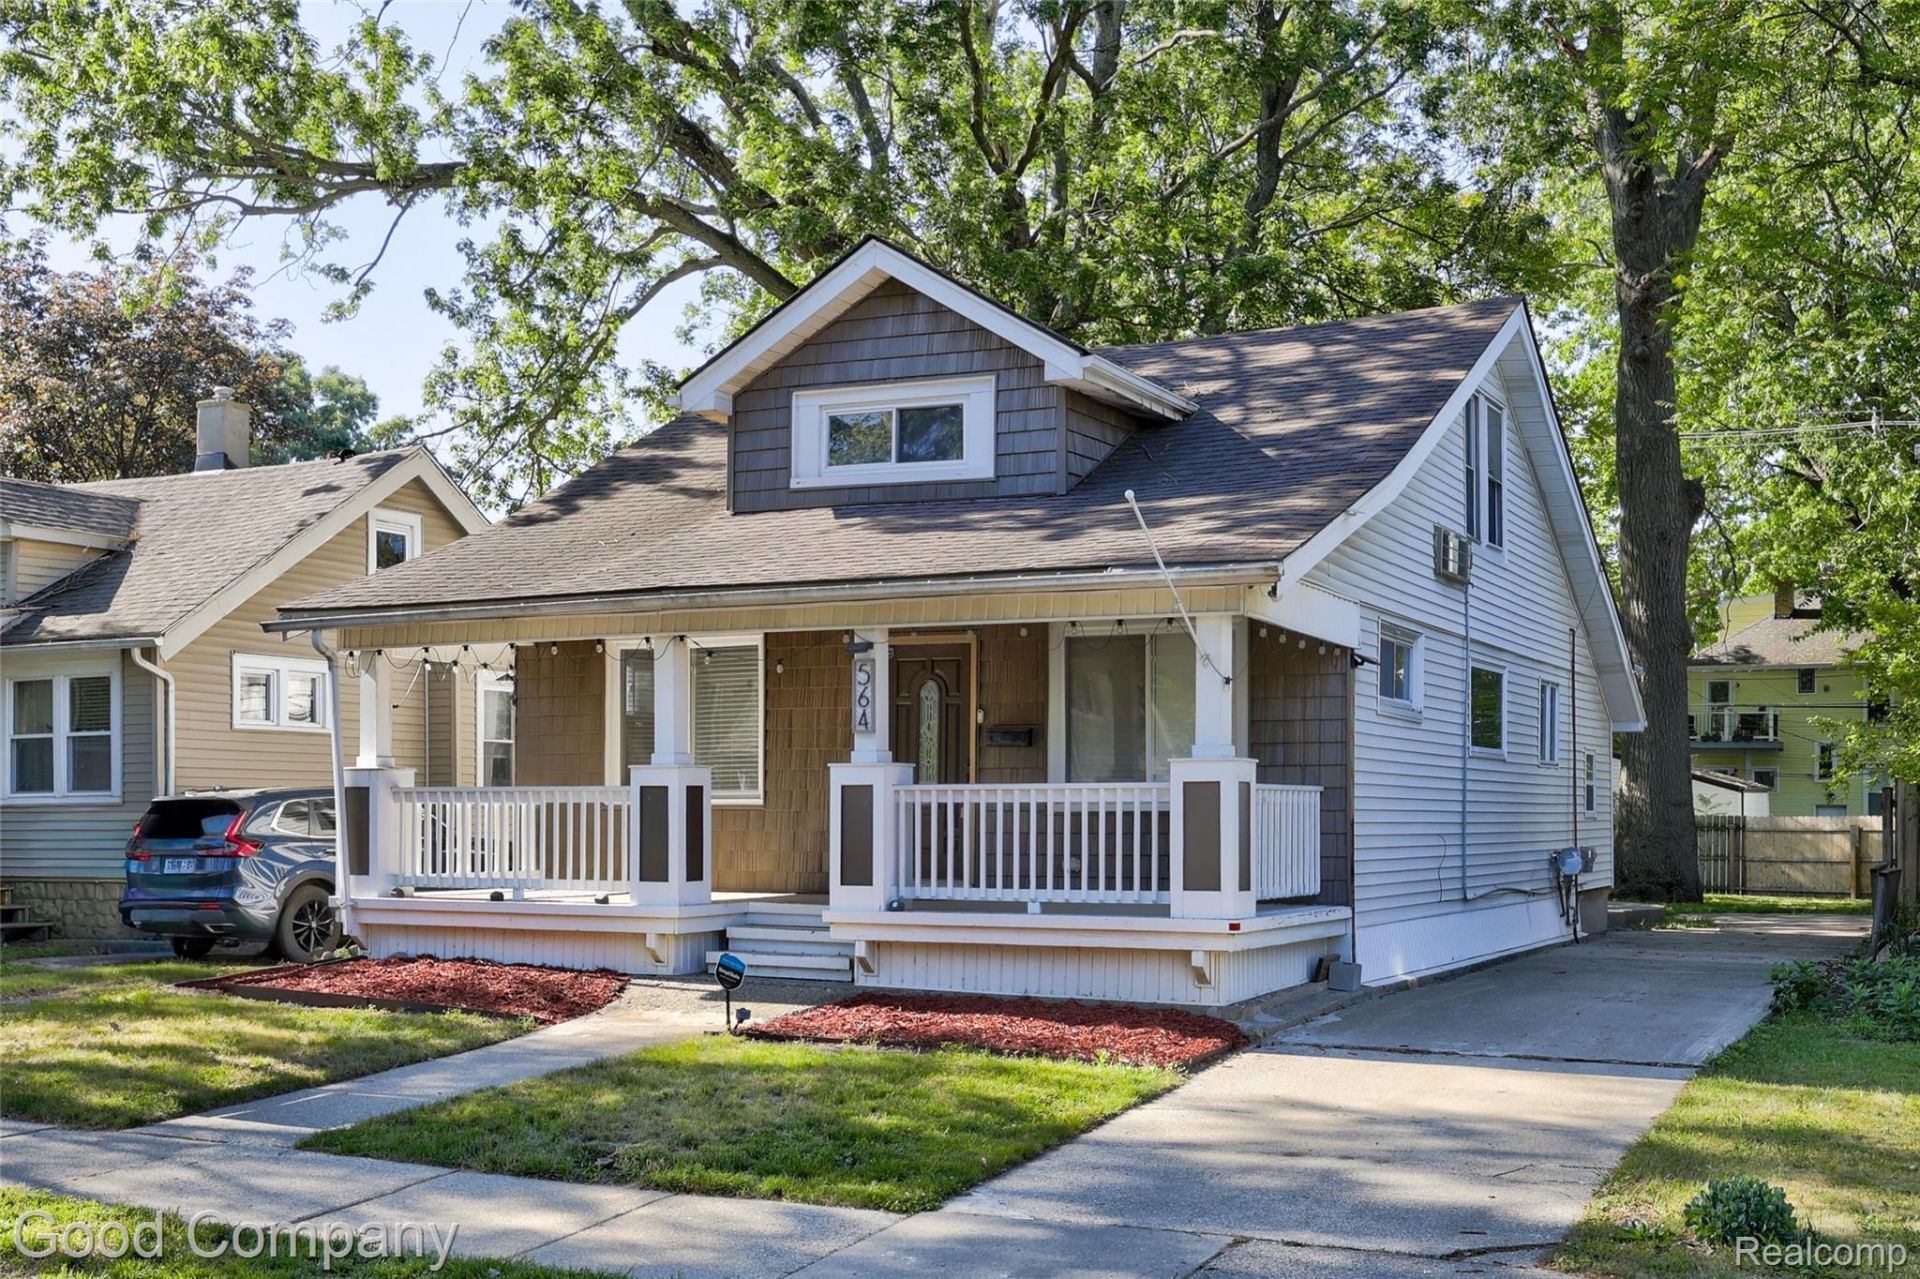
Charming craftsman bungalow with three beds, two baths, a beautifully updated interior, and a private fenced backyard, perfectly situated northeast of 9 Mile and Woodward. The covered full-width front porch immediately sets the tone with its stunning reclaimed wood plank ceiling and pendant lantern. Step inside to a spacious, open concept living room featuring warm hardwood floors, a bold dark exposed beam, and a sleek modern light fixture that anchors the space. The living room flows seamlessly into the dining area and kitchen, with dark gray cabinetry, light granite countertops, stainless steel appliances, floating black shelves, tile floors, and eye-catching pendant lights over the center island. Laundry/mud room with access to the back patio off the kitchen. Two bedrooms and a fully updated bath with a gorgeous tiled walk-in shower, and glass block window round out the main level. Head upstairs to a spacious and serene primary suite with hardwood floors, and vaulted ceilings. The suite includes a walk-in closet with custom built-in shelving, a private full bath, and a connected bonus sitting room that's perfect as a home office or reading nook. Out back, the fully privacy-fenced yard is ready to impress with a large stamped concrete patio and a generous green space. A fantastic Ferndale find close to great dining, shopping, and easy expressway access. Welcome Home!
Property Features
Property Type: Residential - Single Family
Cooling: Central Air
Fenced: Yes
Heating: Forced Air, Natural Gas
Home Style: Bungalow, Craftsman
Lot Size: 0.12 Acres
Stories: 1.5
Taxes: $7,893
Year Built: 1923
Amenities
Lighting
Feature Descriptions
Appliances: Dishwasher, Disposal, Dryer, Free Standing Gas Oven, Free Standing Refrigerator, Microwave, Washer
Days on Site: 4
Exterior: Vinyl Siding
Fencing: Fenced
Lot Dimensions: 40X131.29
Parcel#: 2527455003
Parking: No Garage
Parking Notes: No Garage
Patio/Porch: Covered, Patio, Porch
Sewer: Public Sewer
Summer Tax: 7580
Water: Public
Winter Tax: 313.21
Room Sizes
Primary Bedroom: 17 X 12
Bedroom: 11 X 10
Bath Full: 8 X 7
Primary Bathroom: 8 X 7
Living Room: 13 X 11
Library: 9 X 7
Dining Room: 11 X 9
Kitchen: 12 X 9
Laundry: 11 X 8
Local Schools
School District: Ferndale
Listed By / Shown By
Listed By
Agency Name: Good Company
Agency Phone: 2487335811
Shown By
Agent Name: Megan Black
Agent Phone: (810) 227-1016 ext. 210
Agency Title: Griffith Realty

Estimate Your Payment
Estimated Payment
$ 1,410.40 per month $665.44 Principal & Interest $657.75 Property Tax $87.21 Homeowner's InsuranceChange Payment Information

IDX provided courtesy of Realcomp II Ltd.
©2021 Realcomp II Ltd. Shareholders
Privacy Policy / DMCA Notice / ADA Accessibility


This site is hosted, designed and copyright
© 1994 - 2026 by
Delta Media Group, Inc. -- Patent Pending --
564 E Lewiston Avenue | MLS# 20261085067
This single family home located at 564 E Lewiston Avenue, Ferndale, Mi 48220 is currently listed for sale with an asking price of $299,000. This property was built in 1923 and has 3 bedrooms and 2 full baths with 1346 sq. ft. E Lewiston Avenue is located in the M I C H E L S O N W O O D S subdivision within the Ferndale school district. Search M I C H E L S O N W O O D S real estate on mblack.griffithrealty.com today.