MeganBlack

BEDS3
BATHS2 full
SQUARE FEET1,059
MLS#20261051970
STATUSActive
PROPERTY TYPEResidential - Single Family
SUBDIVISIONOrchard Ridgeno 1
SCHOOLSouth Lyon
Property Description
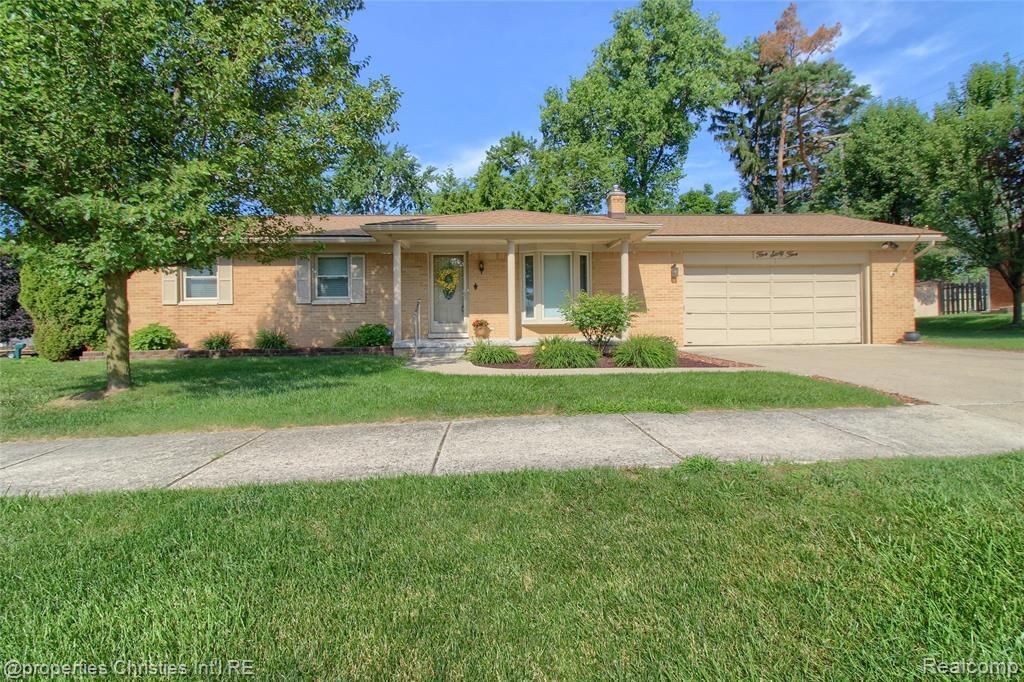
**All offers due by 3pm Monday, July 20th***A rare gem! This well-maintained 3 bedroom, 2 bathroom brick ranch sits on a corner lot in a quiet, established neighborhood, with a walkway leading right to Frank E Barlett elementary school and historic downtown South Lyon just a 2-minute drive (or a short, pretty walk) away. Restaurants, shops, and small-town charm, all within reach! No HOA. Hardwood floors run through all 3 bedrooms and dining area. The kitchen features stainless steel appliances. This is low-maintenance living with the roof, furnace, air conditioner, water heater, washer, and dryer all updated within the last 5 years! Owner is including a secondary fridge in the basement and upright freezer (both 2022) as well. Wallside windows are under a transferable warranty for even more peace of mind. The finished basement adds valuable living space: an office/hobby/gaming room, a generous family room area, two large storage rooms, and a second full bathroom with laundry. Outside, enjoy a fully fenced backyard complete with a storage shed for lawn tools. This home also features an attached 2-car garage for easy access, rare in this area! A classic brick ranch home, beautifully cared for and easy to own, homes this clean and updated simply don't last.
Property Features
Property Type: Residential - Single Family
Basement: Partially Finished
Cooling: Ceiling Fan(s), Central Air
Fenced: Yes
Fuel Type: Natural Gas
Garage: 2 car attached
Heating: Forced Air
Home Style: Ranch
Lot Size: 0.20 Acres
Year Built: 1960
Amenities
Lighting
Fenced
Appliances
Dishwasher
Disposal
Dryer
Free-Standing Electric Range
Free-Standing Freezer
Free-Standing Refrigerator
Microwave
Washer
Bar Fridge
Feature Descriptions
Architecture: Ranch
Days on Site: 5
Exterior: Brick
Foundation: Basement
Frontage Feet: 130
Garage/Parking: Door Opener, Attached
Interior: Cable Available, Water Softener (owned)
Lot Dimensions: 0.20 Acre(s)
Lower Level Finished Sqft: 700
Parking Notes: Door Opener, Attached
Road Frontage: Paved
Site: Corner Lot
Summer Tax: $4268.0000
Water Heater: Natural Gas
Winter Tax: $222.0000
Local Schools
School District: South Lyon
Listed By / Shown By
Listed By
Agency Name: @properties Christie's Int'l RE Northville
Agency Phone: (248) 850-8632
Shown By
Agent Name: Megan Black
Agent Phone: (810) 227-1016 ext. 210
Agency Title: Griffith Realty

Estimate Your Payment
Estimated Payment
$ 805.51 per month $712.18 Principal & Interest $0.00 Property Tax (data not provided by mls) $93.33 Homeowner's InsuranceChange Payment Information

IDX provided courtesy of Realcomp II Ltd.
©2021 Realcomp II Ltd. Shareholders
Privacy Policy / DMCA Notice / ADA Accessibility


This site is hosted, designed and copyright
© 1994 - 2026 by
Delta Media Group, Inc. -- Patent Pending --
565 Center Ridge | MLS# 20261051970
This single family home located at 565 Center Ridge, South Lyon, MI 48178 is currently listed for sale with an asking price of $320,000. This property was built in 1960 and has 3 bedrooms and 2 full baths with 1059 sq. ft. Center Ridge is located in the Orchard Ridgeno 1 subdivision within the South Lyon school district. Search Orchard Ridgeno 1 real estate on mblack.griffithrealty.com today.