MeganBlack

BEDS2
BATHS2 full 1 partial
SQUARE FEET1,413
MLS#20261070659
STATUSActive
PROPERTY TYPEResidential - Condominium
SUBDIVISIONC A S C A D E S- S T O N E Y C R K C O N D O
SCHOOLUtica
Property Description
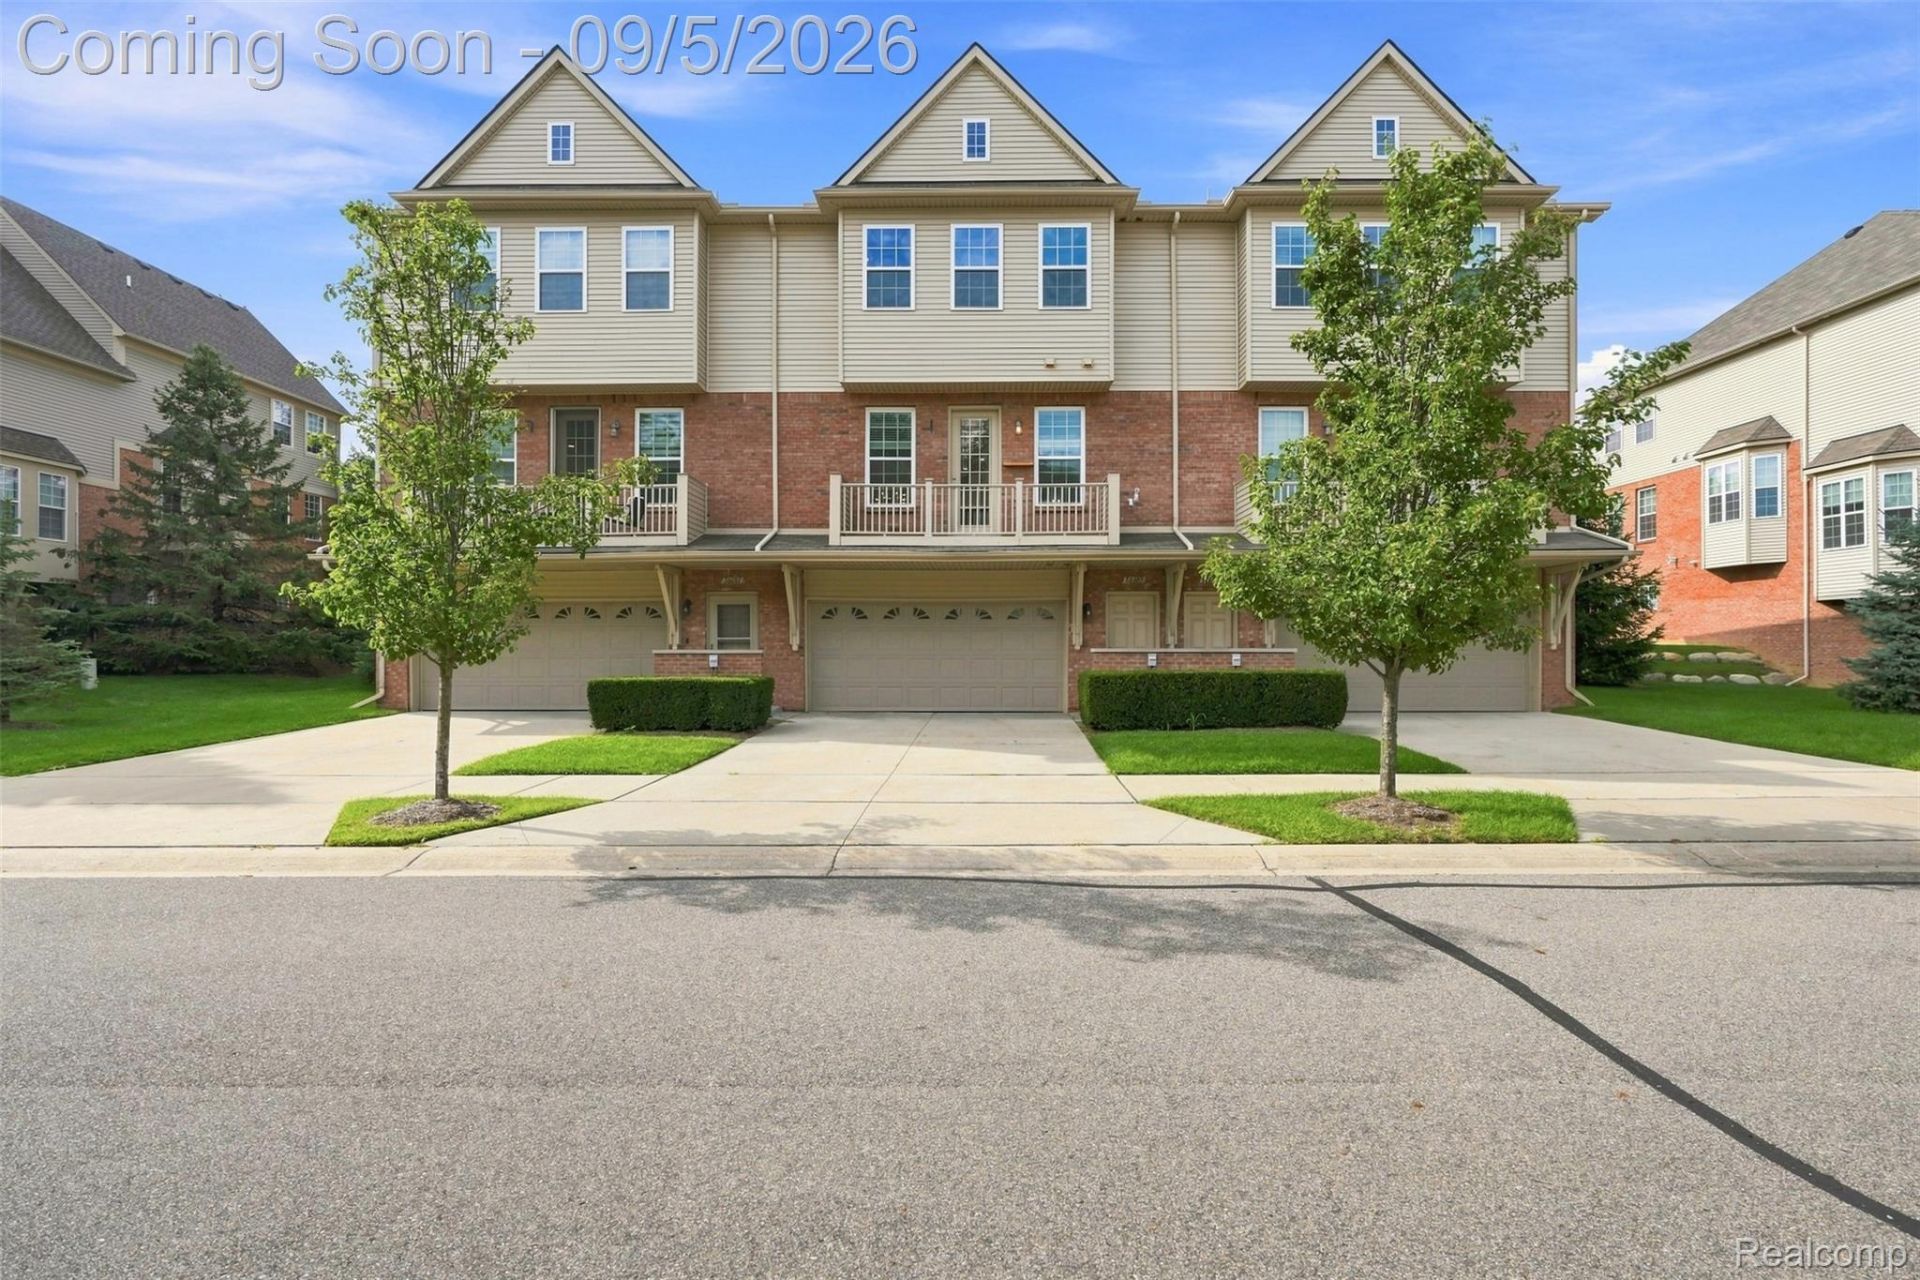
This is a truly move-in ready townhome offering unbeatable location! Ideally located near Rochester's shopping and dining, with Stoney Creek Metropark just a short walk away. Featuring a private entrance, 2 bedrooms, 2.5 bathrooms, and an extra-large 2-car garage. Spacious main level with an open-concept design connecting the kitchen and living room. 10-foot ceilings, adding to the bright and spacious feel throughout. The kitchen has quartz countertops, island, luxury vinyl flooring, and all appliances included. Enjoy the added outdoor living space with a large balcony just off the living room. Upstairs, you'll find a massive primary suite, complete with a walk-in closet and a private bathroom featuring a walk-in shower. In unit laundry. Utica schools. Newest building in the community (2018). Move-in ready and waiting for its next owner!
Property Features
Property Type: Residential - Condominium
Cooling: Ceiling Fans, Central Air
Garage: 2 car attached
Heating: Forced Air, Natural Gas
Home Style: Townhouse
Roof Type: Asphalt
Stories: 3.0
Taxes: $3,655
Year Built: 2018
Amenities
Balcony
Feature Descriptions
Appliances: Dishwasher, Disposal, Free Standing Gas Range, Free Standing Refrigerator, Microwave, Stainless Steel Appliances, Washer Dryer Stacked
Community Features: Sidewalks
Days on Site: 3
Exterior: Brick, Vinyl Siding
HOA Fee: 295/ Monthly
Laundry: In Unit
Parcel#: 0705201443
Parking: Two Car Garage, Attached
Parking Notes: Two Car Garage, Attached
Patio/Porch: Covered, Porch
Pets Allowed: Number Limit, Size Limit, Yes
Security: Carbon Monoxide Detectors
Sewer: Public Sewer
Summer Tax: 2161
Utilities: Cable Available
Water: Community
Winter Tax: 1494
Room Sizes
Primary Bedroom: 14 X 14
Bedroom: 13 X 10
Kitchen: 11 X 8
Dining Room: 11 X 9
Family Room: 16 X 19
Local Schools
School District: Utica
Listed By / Shown By
Listed By
Agency Name: Home People Group
Agency Phone: 5867411020
Shown By
Agent Name: Megan Black
Agent Phone: (810) 227-1016 ext. 210
Agency Title: Griffith Realty

Estimate Your Payment
Estimated Payment
$ 1,072.34 per month $678.80 Principal & Interest $304.58 Property Tax $88.96 Homeowner's InsuranceChange Payment Information

IDX provided courtesy of Realcomp II Ltd.
©2021 Realcomp II Ltd. Shareholders
Privacy Policy / DMCA Notice / ADA Accessibility


This site is hosted, designed and copyright
© 1994 - 2026 by
Delta Media Group, Inc. -- Patent Pending --
56685 Long Island Drive | MLS# 20261070659
This condo located at 56685 Long Island Drive, Shelby Township, Mi 48316 is currently listed for sale with an asking price of $305,000. This property was built in 2018 and has 2 bedrooms and 2 full and 1 partial baths with 1413 sq. ft. Long Island Drive is located in the C A S C A D E S- S T O N E Y C R K C O N D O subdivision within the Utica school district. Search C A S C A D E S- S T O N E Y C R K C O N D O real estate on mblack.griffithrealty.com today.