MeganBlack

BEDS5
BATHS5 full
SQUARE FEET4,090
MLS#20261051127
STATUSPending
PROPERTY TYPEResidential - Single Family
SCHOOLBloomfield Hills
Property Description
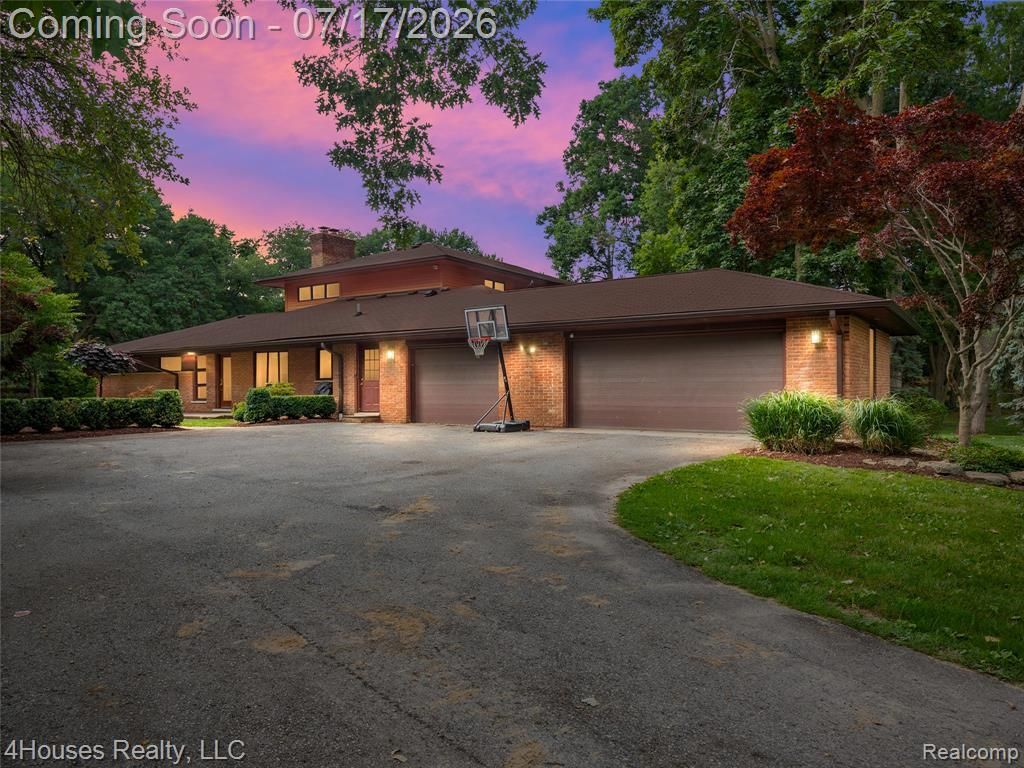
**HIGHEST & BEST DEADLINE SUNDAY 7/19 AT 8PM** Welcome to this fabulous retreat that perfectly blends country living with modern convenience! This Troy colonial sits on rare 1.5-acre and offers tranquility with "up north" vibes while just moments from the freeway, parks, Birmingham and close somerset mall with highly desirable award winning Bloomfield Hills schools. This stunning residence boasts an open floor plan designed for today's lifestyle. Step inside to discover a spacious kitchen featuring granite countertops, stainless steel appliances, and plenty of natural light with an island - perfect for entertaining friends and family. This 5-bedroom, 5-bath home has seen many updates over the years. The large primary bedroom is a sanctuary with a wall of windows for ample sunlight, and a spacious walk-in closet. The large great room is the heart of the home, creating a cozy ambiance for gatherings or quiet evenings overlooking beautifully landscaped scenic backyard, and in-ground pool. The walk-out finished basement provides extra living space with a game room, theater, full bathroom and wet bar for entertaining. This home lives large and the total square footage of living space exceeds 6,000sf. The sunroom provides beautiful relaxing space for enjoyment. Trex deck off great room with hot tub. Spacious mud room off large three car garage with insulated doors. Zoned heating for convenience with smart thermostats for energy efficiency. Conveniently located close to major highways, prime shopping, premier restaurants. Many updates throughout like carpets, both furnaces, both hot water heaters, pool heater and pump, hardwood flooring, light fixtures including chandeliers and extensive landscaping on the entire exterior of the home. This property is truly a hidden gem, which combines the peace of modern, vacation vibes and living with easy access to everything you need! Come see this beautiful home before it’s gone! Welcome Home! BATVAI
Property Features
Property Type: Residential - Single Family
Basement: Finished, Walk-Out Access
Cooling: Ceiling Fan(s), Central Air
Fenced: Yes
Fuel Type: Natural Gas
Garage: 3 car attached
Heating: Forced Air
Home Style: Colonial
Lot Size: 1.49 Acres
Year Built: 1955
Amenities
Spa/Hot-tub
Whole House Generator
Chimney Cap(s)
Lighting
Fenced
Pool - Inground
Appliances
Vented Exhaust Fan
Built-In Gas Range
Built-In Refrigerator
Dishwasher
Disposal
Double Oven
Dryer
Microwave
Range Hood
Stainless Steel Appliance(s)
Washer
Feature Descriptions
Architecture: Colonial
Days on Site: 5
Exterior: Brick, Wood
Fireplace Location: Basement, Great Room
Foundation: Basement
Frontage Feet: 252
Garage/Parking: Direct Access, Electricity, Door Opener, Attached, Oversized
Hot Tub: Yes
Interior: Smoke Alarm, Entrance Foyer, High Spd Internet Avail, Furnished - Partially, Programmable Thermostat, Wet Bar
Lot Dimensions: 1.49 Acre(s)
Lower Level Finished Sqft: 2200
Parking Notes: Direct Access, Electricity, Door Opener, Attached, Ove
Road Frontage: Gravel
Site: Wooded
Spa: Yes
Summer Tax: $7312.0000
Swimming Pool: Yes
Water Heater: Natural Gas
Winter Tax: $1556.0000
Wooded: Yes
Room Sizes
Bath - Full: Level - First/Entry
Mud Room: Level - First/Entry
Laundry Area/Room: Level - First/Entry
Bath - Full: Level - First/Entry
Bedroom: Level - First/Entry
Bedroom: Level - First/Entry
Bedroom: Level - Second
Bath - Full: Level - Second
Bath - Primary: Level - Second
Bedroom - Primary: Level - Second
Bedroom: Level - Second
Dining Room: Level - First/Entry
Great Room: Level - First/Entry
Family Room: Level - Basement
Bath - Full: Level - Basement
Kitchen: Level - First/Entry
Media Room (Home Theater): Level - Basement
Local Schools
School District: Bloomfield Hills
Listed By / Shown By
Listed By
Agency Name: 4Houses Realty, LLC
Agency Phone: (248) 387-9377
Shown By
Agent Name: Megan Black
Agent Phone: (810) 227-1016 ext. 210
Agency Title: Griffith Realty

Estimate Your Payment
Estimated Payment
$ 2,391.12 per month $2,114.07 Principal & Interest $0.00 Property Tax (data not provided by mls) $277.05 Homeowner's InsuranceChange Payment Information

IDX provided courtesy of Realcomp II Ltd.
©2021 Realcomp II Ltd. Shareholders
Privacy Policy / DMCA Notice / ADA Accessibility


This site is hosted, designed and copyright
© 1994 - 2026 by
Delta Media Group, Inc. -- Patent Pending --
5717 Sussex Drive | MLS# 20261051127
This single family home located at 5717 Sussex Drive, Troy, MI 48098 is currently listed for sale with an asking price of $949,900. This property was built in 1955 and has 5 bedrooms and 5 full baths with 4090 sq. ft. Sussex Drive is located within the Bloomfield Hills school district. Search Troy real estate on mblack.griffithrealty.com today.