MeganBlack

BEDS2
BATHS2 full
SQUARE FEET1,170
MLS#20261082635
STATUSActive
PROPERTY TYPEResidential - Condominium
SUBDIVISIONW A S H I N G T O N M E A D O W S
SCHOOLRomeo
Property Description
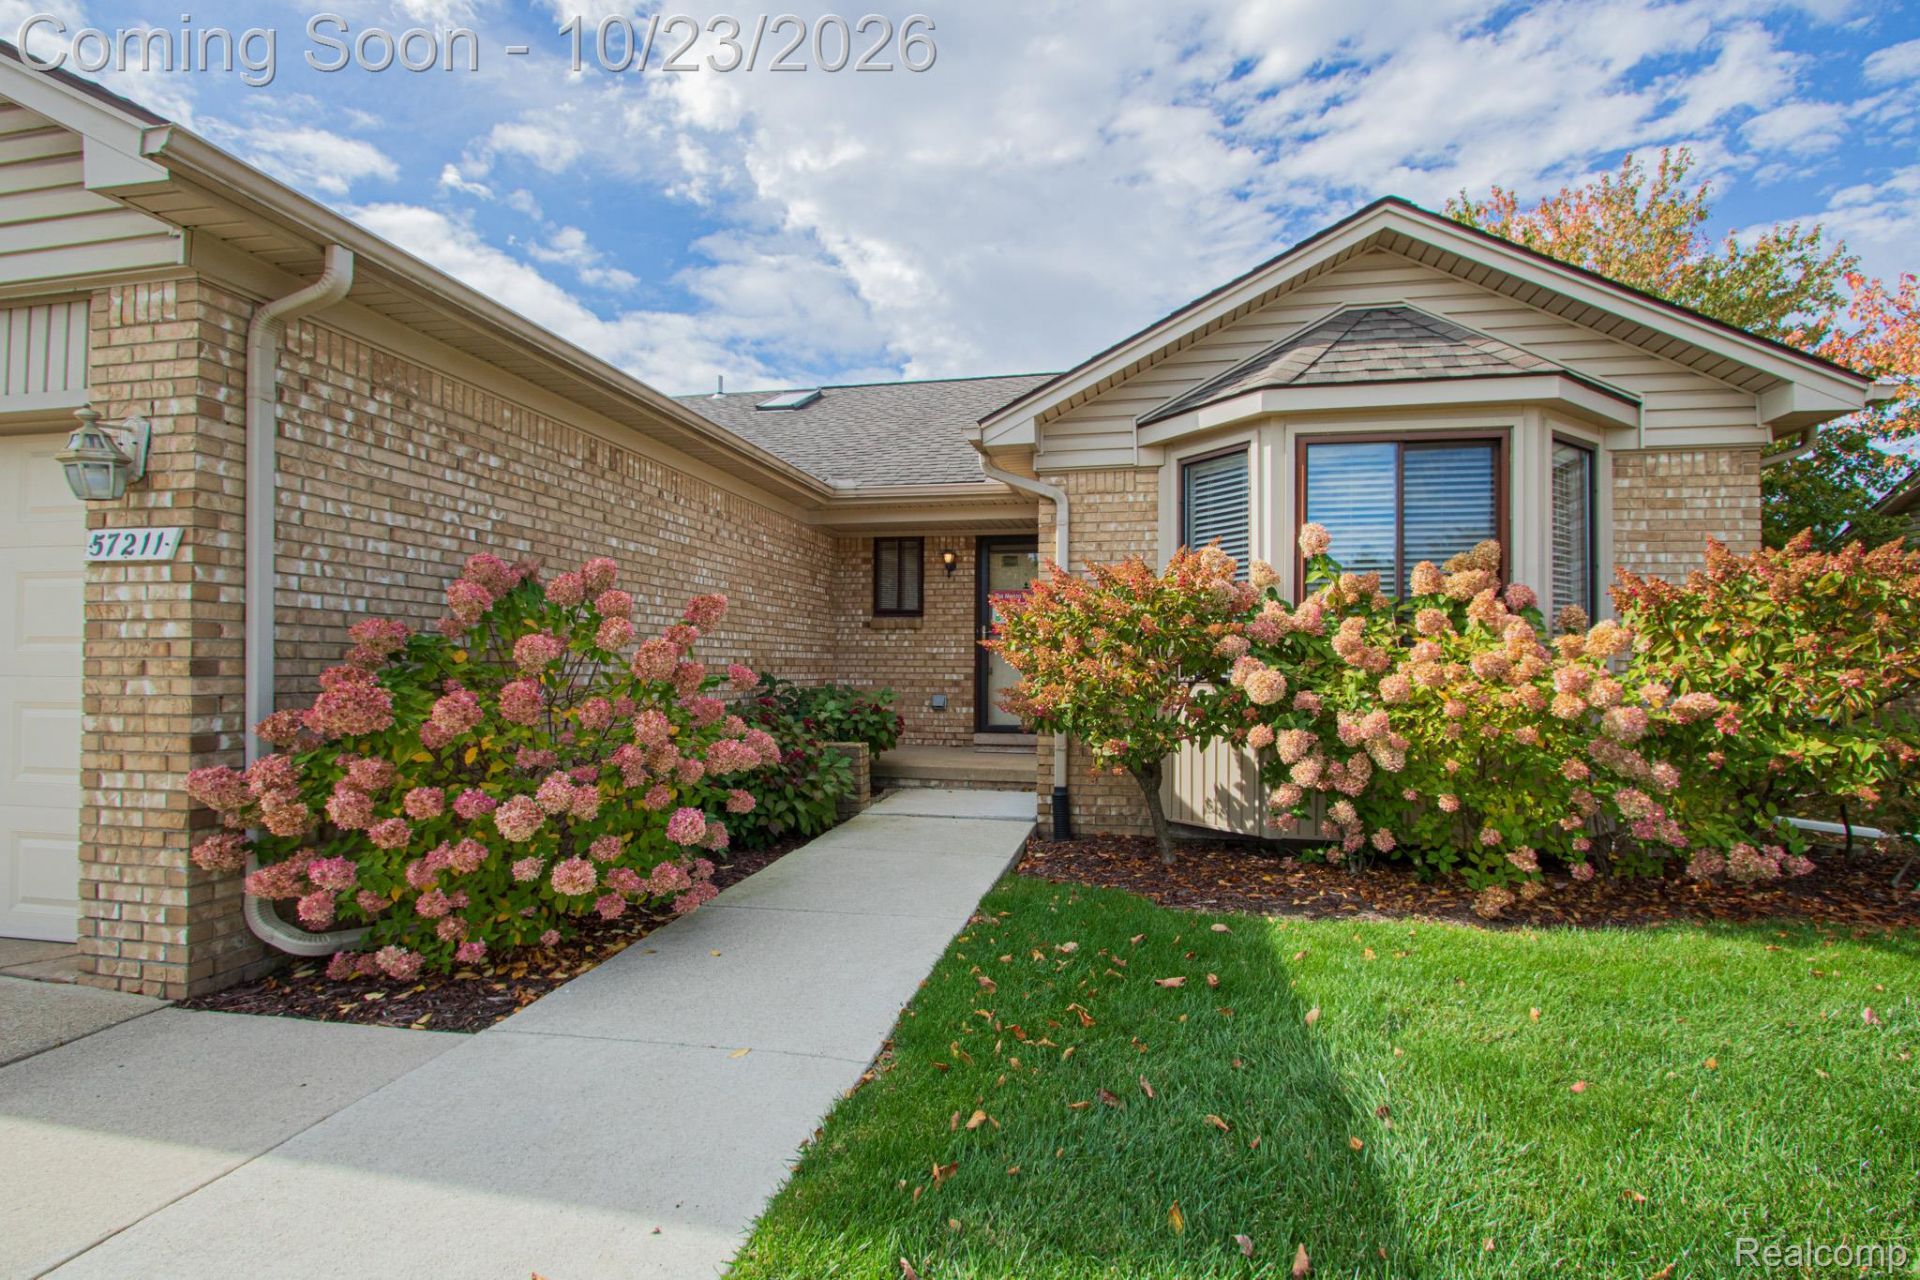
EASY, COMFORTABLE LIVING WITH A STYLE ALL ITS OWN!Welcome to 57211 White Oaks Drive! This beautifully refreshed ranch-style condo offers the perfect blend of modern updates, comfort, and easy living. Step inside and enjoy new flooring and fresh paint throughout, creating a bright, fresh feel that's ready for you to make your own. All new interior doors were installed in 2025, adding a fresh, updated touch throughout the home.The functional, single-level layout features a spacious primary bedroom complete with a walk-in closet and charming bay window, creating a comfortable retreat to relax and recharge. Enjoy peace of mind with a newer furnace, A/C, and hot water tank, offering added value and comfort for years to come.A private entrance and outdoor deck provide the perfect combination of privacy and convenience, whether you're sipping your morning coffee, enjoying some fresh air, or unwinding at the end of the day. With stylish updates, inviting spaces, and the ease of condo living, this home is an ideal opportunity for anyone looking to simplify their lifestyle without sacrificing comfort or charm.Move-in ready, beautifully refreshed, and full of possibilities - this is one you won't want to miss! Come see all that 57211 White Oaks Drive has to offer and imagine making it your own!
Property Features
Property Type: Residential - Condominium
Basement: Yes
Basement: Full, Unfinished
Cooling: Ceiling Fans, Central Air
Garage: 1 car attached
Heating: Forced Air, Natural Gas
Home Style: Ranch
Roof Type: Asphalt
Stories: 1.0
Taxes: $3,307
Year Built: 1990
Amenities
Lighting
Feature Descriptions
Appliances: Built In Electric Range, Dishwasher, Disposal, Dryer, Free Standing Refrigerator, Microwave, Washer
Community Features: Sidewalks
Days on Site: 3
Exterior: Brick
Fireplace: Living Room
HOA Fee: 291/ Monthly
Parcel#: 0434477053
Parking: One Car Garage, Attached
Parking Notes: One Car Garage, Attached
Patio/Porch: Deck, Porch
Pets Allowed: Call, Yes
Sewer: Sewer At Street
Summer Tax: 2272
Water: Public
Winter Tax: 1035
Room Sizes
Bedroom: 10 X 10
Kitchen: 10 X 10
Living Room: 10 X 10
Local Schools
School District: Romeo
Listed By / Shown By
Listed By
Agency Name: Keller Williams Realty-Great Lakes
Agency Phone: 5865414000
Shown By
Agent Name: Megan Black
Agent Phone: (810) 227-1016 ext. 210
Agency Title: Griffith Realty

Estimate Your Payment
Estimated Payment
$ 917.48 per month $567.52 Principal & Interest $275.58 Property Tax $74.38 Homeowner's InsuranceChange Payment Information

IDX provided courtesy of Realcomp II Ltd.
©2021 Realcomp II Ltd. Shareholders
Privacy Policy / DMCA Notice / ADA Accessibility


This site is hosted, designed and copyright
© 1994 - 2026 by
Delta Media Group, Inc. -- Patent Pending --
57211 White Oaks Drive | MLS# 20261082635
This condo located at 57211 White Oaks Drive, Washington Township, Mi 48094 is currently listed for sale with an asking price of $255,000. This property was built in 1990 and has 2 bedrooms and 2 full baths with 1170 sq. ft. White Oaks Drive is located in the W A S H I N G T O N M E A D O W S subdivision within the Romeo school district. Search W A S H I N G T O N M E A D O W S real estate on mblack.griffithrealty.com today.