MeganBlack

BEDS5
BATHS4 full 2 partial
SQUARE FEET8,028
MLS#20261085383
STATUSActive
PROPERTY TYPEResidential - Single Family
SUBDIVISIONT H E H I L L S O F O A K L A N D
SCHOOLRochester
Property Description
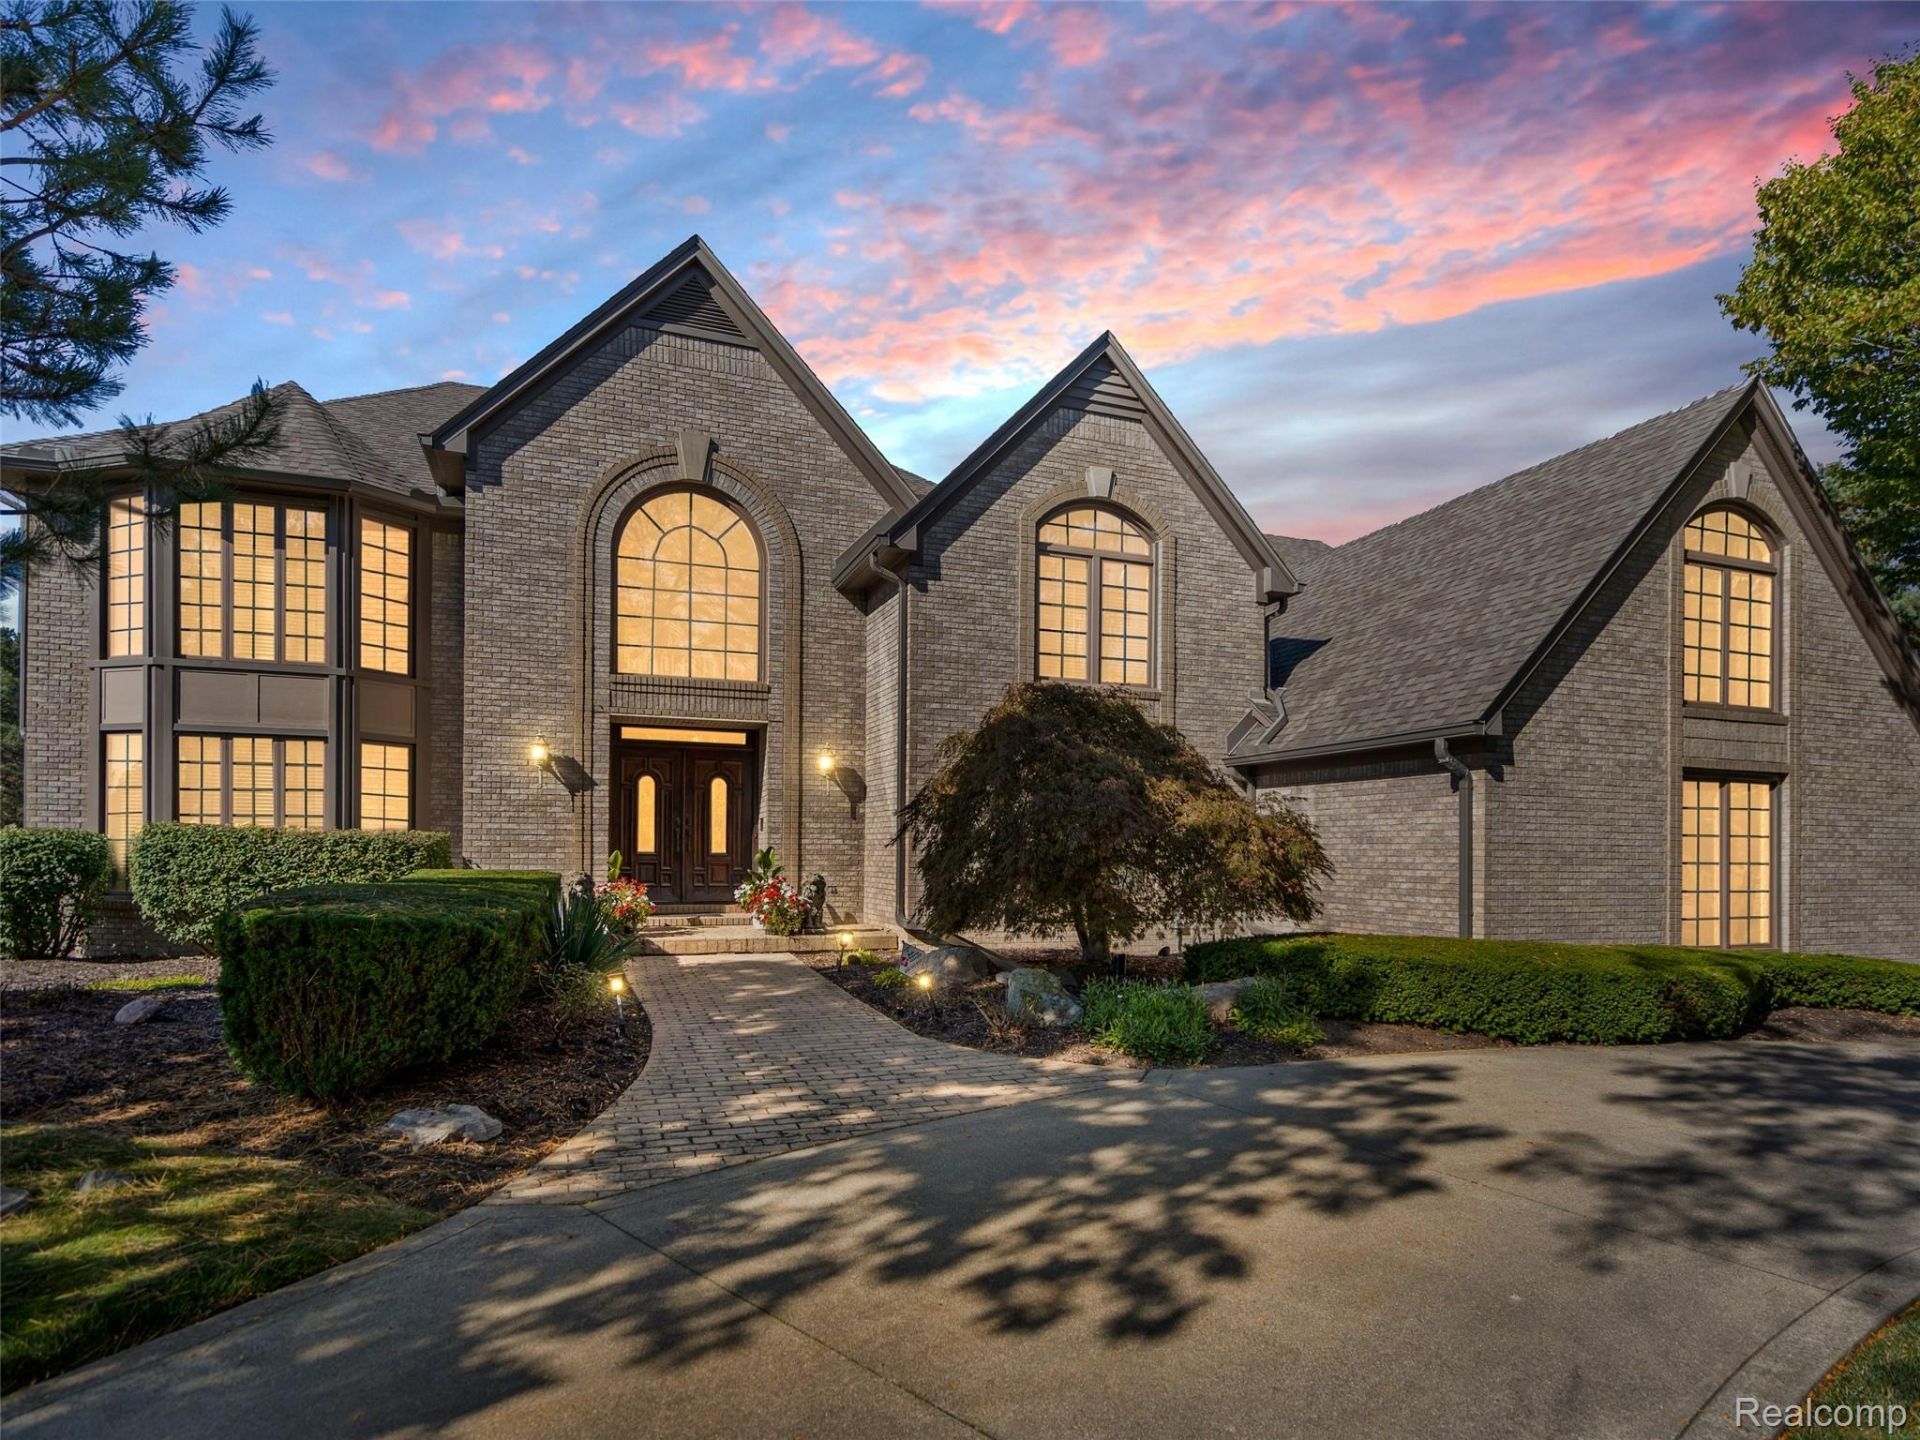
Welcome to this exceptional Rochester residence combining elegance, comfort, and modern living. Situated in a sought-after neighborhood, this 5-bedroom home offers just over 8,000 of beautifully finished living space designed for both everyday living and entertaining.Step inside to find a grand two-story foyer leading to a bright and open floor plan. The chef's kitchen features granite countertops, stainless steel appliances, a butler's pantry, and a spacious island that flows seamlessly into the dining and family areas. A first-floor library provides the perfect space for a home office or study, while the mudroom adds functionality for busy households.Upstairs, you'll find generously sized bedrooms including a luxurious primary suite with spa-like bath and walk-in closets. The finished walk-out basement is an entertainer's dream-complete with a movie projector, recreation area, and direct access to your private backyard oasis.Enjoy summer days by the in-ground pool, unwind in the hot tub, and take in the beautifully landscaped surroundings. The home also features dual staircases for convenience and architectural flair, and an attached 3-car garage offering ample storage and parking.With premium finishes throughout and thoughtful design in every detail, this home truly has it all-space, style, and sophistication.?? Features: 5 Bedrooms | 4 Baths | 3-Car Garage | Finished Walk-Out Basement | Pool & Hot Tub | Granite Kitchen | Butler's Pantry | Library | Mud Room | Dual StaircasesDon't miss your opportunity to make this one-of-a-kind property your forever home!
Property Features
Property Type: Residential - Single Family
Basement: Yes
Basement: Finished, Walk Out Access
Cooling: Central Air
Garage: 3
Heating: Forced Air, Natural Gas
Home Style: Colonial
Lot Size: 0.76 Acres
Stories: 2.0
Taxes: $11,724
Year Built: 1989
Amenities
Spa Hottub
Feature Descriptions
Appliances: Dishwasher, Double Oven, Free Standing Refrigerator, Gas Cooktop, Ice Maker, Range Hood, Stainless Steel Appliances
Days on Site: 3
Exterior: Brick
HOA Fee: 1600/ Annually
Lot Dimensions: Irregular
Parcel#: 1032351009
Parking: Three Car Garage, Attached
Parking Notes: Three Car Garage, Attached
Pool: In Ground
Sewer: Public Sewer
Summer Tax: 6571
Water: Other
Winter Tax: 5153
Room Sizes
Bath Full: 8 X 6
Bath Lav: 8 X 5
Bedroom: 15 X 16
Butlers Pantry: 8 X 6
Family Room: 21 X 24
Kitchen: 15 X 14
Library: 15 X 13
Living Room: 22 X 14
Primary Bathroom: 16 X 14
Breakfast Nook Room: 16 X 16
Dining Room: 22 X 14
Fle X Room: 40 X 45
Local Schools
School District: Rochester
Listed By / Shown By
Listed By
Agency Name: GoodHome Realty LLC
Agency Phone: 2489284992
Shown By
Agent Name: Megan Black
Agent Phone: (810) 227-1016 ext. 210
Agency Title: Griffith Realty

Estimate Your Payment
Estimated Payment
$ 4,186.47 per month $2,837.60 Principal & Interest $977.00 Property Tax $371.88 Homeowner's InsuranceChange Payment Information

IDX provided courtesy of Realcomp II Ltd.
©2021 Realcomp II Ltd. Shareholders
Privacy Policy / DMCA Notice / ADA Accessibility


This site is hosted, designed and copyright
© 1994 - 2026 by
Delta Media Group, Inc. -- Patent Pending --
5724 Murfield Drive | MLS# 20261085383
This single family home located at 5724 Murfield Drive , Rochester, Mi 48306 is currently listed for sale with an asking price of $1,275,000. This property was built in 1989 and has 5 bedrooms and 4 full and 2 partial baths with 8028 sq. ft. Murfield Drive is located in the T H E H I L L S O F O A K L A N D subdivision within the Rochester school district. Search T H E H I L L S O F O A K L A N D real estate on mblack.griffithrealty.com today.