MeganBlack

BEDS3
BATHS1 full
SQUARE FEET1,421
MLS#20261058870
STATUSActive
PROPERTY TYPEResidential - Single Family
SCHOOLWestBranchRoseCity
Property Description
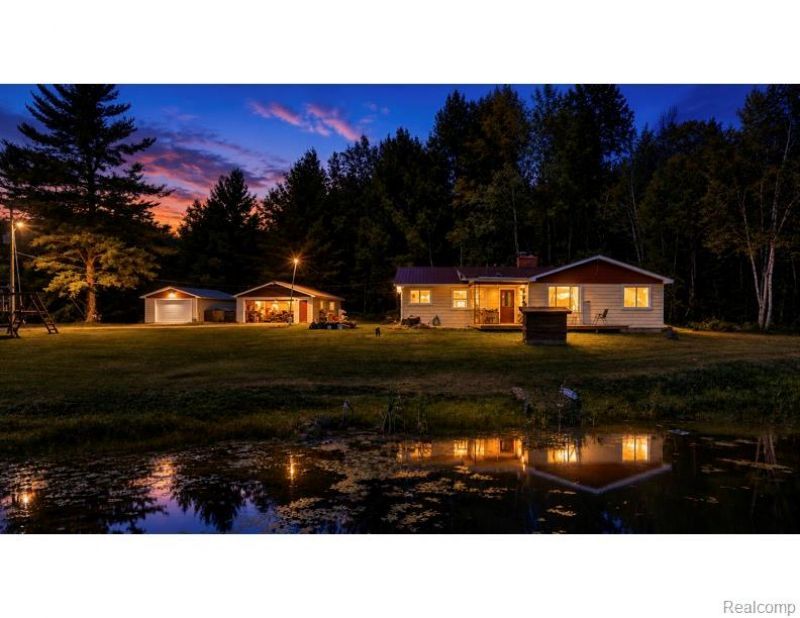
Privacy, modern updates, and room to roam come together in this charming 3-bedroom, 1-bath home nestled on 1.90 acres at the end of a quiet road. Offering exceptional privacy on 1.90 scenic acres complete with a peaceful pond. Recent updates include a new well, new septic system, new well house, new flooring in the entry, laundry room, kitchen, and all bedrooms, plus a pellet stove for an additional heating option.The beautifully renovated kitchen features new countertops, backsplash, lighting, and paint, while the updated entry offers new cabinetry, countertops, shelving, and fresh paint. Additional improvements include freshly painted bedrooms, bathroom, and side room, plus the side room has been reconfigured with a new wall and drywall to create two separate rooms for added functionality.Outside, enjoy the newly added deck, an improved driveway, and the peace of mind of dead trees having been removed. The property also includes a spacious 24' x 28' detached garage, plus an additional 16' x 24' garage, providing plenty of room for vehicles, storage, hobbies, or recreational equipment. All kitchen appliances, along with the washer and dryer, have been replaced within the last two years.Located just 5 minutes from state land and trail systems and only 10 minutes from West Branch for shopping, dining, and conveniences, this property offers the perfect blend of country living and accessibility.Shown by appointment only.
Property Features
Property Type: Residential - Single Family
Garage: 2.5
Heating: Baseboard, Electric, Radiant
Home Style: Ranch
Lot Size: 1.90 Acres
Roof Type: Asphalt
Stories: 1.0
Taxes: $1,748
Year Built: 1968
Feature Descriptions
Appliances: Dishwasher, Dryer, Free Standing Electric Oven, Free Standing Electric Range, Free Standing Refrigerator, Microwave, Washer
Days on Site: 40
Exterior: Other, Vinyl Siding
Fireplace: Family Room, Wood Burning
Laundry: Electric Dryer Hookup, Washer Hookup
Lot Dimensions: 231x346
Other Structures: Second Garage
Parcel#: 01400902300
Parking: Twoand Half Car Garage, Detached, Direct Access, Electricityin Garage, Garage Door Opener
Parking Notes: Twoand Half Car Garage, Detached, Direct Access, E
Pets Allowed: Yes
Sewer: Septic Tank
Summer Tax: 888
Water: Well
Water Features: Pond
Winter Tax: 860
Room Sizes
Bath Full: 5 X 8
Bedroom: 11 X 12
Kitchen: 16 X 19
Living Room: 20 X 12
Laundry: 7 X 10
Local Schools
School District: WestBranchRoseCity
Listed By / Shown By
Listed By
Agency Name: Community Choice Realty Inc
Agency Phone: 2487290011
Shown By
Agent Name: Megan Black
Agent Phone: (810) 227-1016 ext. 210
Agency Title: Griffith Realty

Estimate Your Payment
Estimated Payment
$ 573.60 per month $378.35 Principal & Interest $145.67 Property Tax $49.58 Homeowner's InsuranceChange Payment Information

IDX provided courtesy of Realcomp II Ltd.
©2021 Realcomp II Ltd. Shareholders
Privacy Policy / DMCA Notice / ADA Accessibility


This site is hosted, designed and copyright
© 1994 - 2026 by
Delta Media Group, Inc. -- Patent Pending --
573 Gregory Drive | MLS# 20261058870
This single family home located at 573 Gregory Drive, West Branch, Mi 48661 is currently listed for sale with an asking price of $169,999. This property was built in 1968 and has 3 bedrooms and 1 full baths with 1421 sq. ft. Gregory Drive is located within the WestBranchRoseCity school district. Search West Branch real estate on mblack.griffithrealty.com today.