MeganBlack

BEDS3
BATHS3 full
SQUARE FEET1,540
MLS#20261045548
STATUSPending
PROPERTY TYPEResidential - Single Family
SCHOOLHowell
Property Description
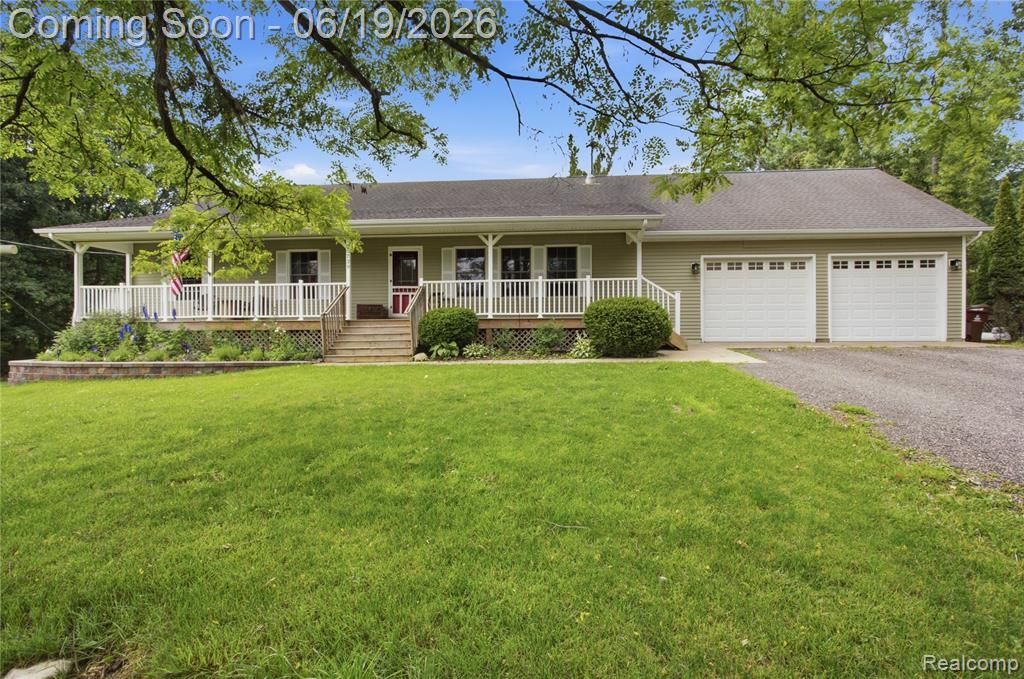
Howell Schools with Fowlerville taxes!!! Tucked along 2.3 quiet acres just outside Fowlerville, this home offers the kind of peace that's hard to find this close to everything you need. Step through the front porch into a great room where cathedral ceilings soar above a stone-surround wood-burning fireplace, the heart of cozy nights in. The country kitchen, with its center island and stainless appliances, opens easily to gatherings, with a pantry keeping everything within reach. Retreat to the primary suite, where a double shower and dual vanity turn morning routines into something special. Slide open the doorwall off the great room onto a spacious deck topped with a pergola, perfect for slow mornings overlooking a fenced yard framed by mature trees — the kind of setting where nature feels close at hand. A 2-car garage with built-in workshop space adds room for hobbies or storage, and with I-96 just over two miles away, country quiet meets everyday convenience. Three bedrooms and three full baths round out this 1,540-square-foot retreat. Come walk the grounds and feel why this one's worth seeing in person.
Property Features
Property Type: Residential - Single Family
Basement: Finished
Cooling: Central Air
Fuel Type: Natural Gas
Garage: 2 car attached
Heating: Forced Air
Home Style: Ranch
Lot Size: 2.37 Acres
Year Built: 2006
Appliances
Dishwasher
Dryer
Free-Standing Electric Oven
Free-Standing Refrigerator
Microwave
Washer
Feature Descriptions
Architecture: Ranch
Days on Site: 34
Exterior: Vinyl
Foundation: Basement
Frontage Feet: 213
Garage/Parking: Attached
Lot Dimensions: 2.37 Acre(s)
Lower Level Finished Sqft: 1500
Parking Notes: Attached
Road Frontage: Gravel
Summer Tax: $2380.0000
Water Heater: LP Gas/Propane
Winter Tax: $1359.0000
Local Schools
School District: Howell
Listed By / Shown By
Listed By
Agency Name: EXP Z Real Estate
Agency Phone: (248) 937-1337
Shown By
Agent Name: Megan Black
Agent Phone: (810) 227-1016 ext. 210
Agency Title: Griffith Realty

Estimate Your Payment
Estimated Payment
$ 1,258.36 per month $1,112.56 Principal & Interest $0.00 Property Tax (data not provided by mls) $145.80 Homeowner's InsuranceChange Payment Information

IDX provided courtesy of Realcomp II Ltd.
©2021 Realcomp II Ltd. Shareholders
Privacy Policy / DMCA Notice / ADA Accessibility


This site is hosted, designed and copyright
© 1994 - 2026 by
Delta Media Group, Inc. -- Patent Pending --
5739 Suntar Valley Drive | MLS# 20261045548
This single family home located at 5739 Suntar Valley Drive, Howell Township, MI 48836 is currently listed for sale with an asking price of $499,900. This property was built in 2006 and has 3 bedrooms and 3 full baths with 1540 sq. ft. Suntar Valley Drive is located within the Howell school district. Search Howell Township real estate on mblack.griffithrealty.com today.