MeganBlack

BEDS2
BATHS1 full
SQUARE FEET1,170
MLS#20261050150
STATUSPending
PROPERTY TYPEResidential - Single Family
SUBDIVISIONS U N S E T A D D S U B
SCHOOLPlymouthCanton
Property Description
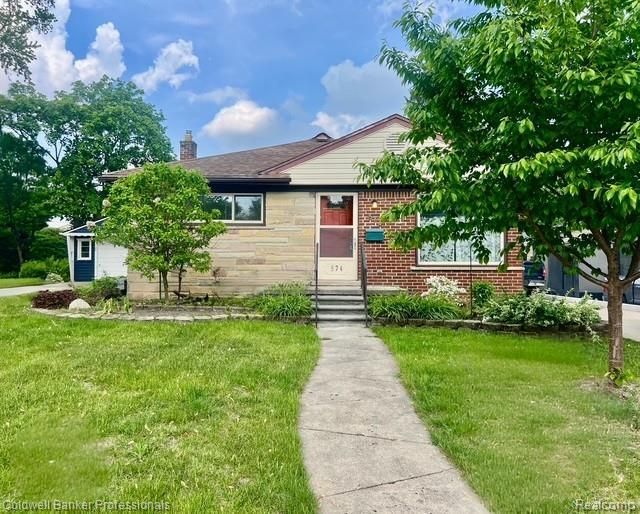
Walk to Downtown Plymouth and Old Village from this charming brick ranch located in one of Plymouth's most desirable and rapidly growing neighborhoods! Situated in the highly acclaimed Plymouth-Canton School District, this well-maintained 2-bedroom home offers timeless character and endless potential. Original hardwood floors are exposed in the living room and continue beneath the bedroom carpeting. A spacious family room addition features newer carpeting, while the kitchen offers newer cabinetry and appliances. Relax year-round in the enclosed patio with a gas fireplace and ceiling fan. The full basement includes a pool table and offers endless possibilities for recreation or additional living space. A detached two-car garage and spacious backyard complete the property. Surrounded by newer homes and just minutes from vibrant restaurants, shopping, parks, and festivals, this is a wonderful opportunity to enjoy the Plymouth lifestyle while adding your own personal touches. Don't miss this ideal combination of location, charm, and potential!
Property Features
Property Type: Residential - Single Family
Basement: Unfinished
Basement: Yes
Cooling: Ceiling Fans, Central Air
Fenced: Yes
Garage: 2
Heating: Forced Air, Natural Gas
Home Style: Ranch
Lot Size: 0.16 Acres
Roof Type: Asphalt
Stories: 1.0
Taxes: $5,541
Year Built: 1951
Feature Descriptions
Appliances: Disposal, Dryer, Free Standing Gas Range, Free Standing Refrigerator, Microwave, Washer
Days on Site: 60
Exterior: Brick
Fencing: Back Yard, Fenced
Fireplace: Gas
Lot Dimensions: 50X140
Parcel#: 49008030082000
Parking: Two Car Garage, Detached
Parking Notes: Two Car Garage, Detached
Patio/Porch: Enclosed, Patio
Sewer: Public Sewer
Summer Tax: 4991
Water: Public
Winter Tax: 550
Room Sizes
Bedroom: 9 X 11
Bath Full: 8 X 8
Primary Bedroom: 10 X 10
Three Season Room: 15 X 10
Family Room: 15 X 11
Living Room: 16 X 12
Kitchen: 13 X 8
Breakfast Nook Room: 10 X 12
Local Schools
School District: PlymouthCanton
Listed By / Shown By
Listed By
Agency Name: Coldwell Banker Professionals-Northville
Agency Phone: 2483473050
Shown By
Agent Name: Megan Black
Agent Phone: (810) 227-1016 ext. 210
Agency Title: Griffith Realty

Estimate Your Payment
Estimated Payment
$ 1,405.71 per month $834.59 Principal & Interest $461.75 Property Tax $109.38 Homeowner's InsuranceChange Payment Information

IDX provided courtesy of Realcomp II Ltd.
©2021 Realcomp II Ltd. Shareholders
Privacy Policy / DMCA Notice / ADA Accessibility


This site is hosted, designed and copyright
© 1994 - 2026 by
Delta Media Group, Inc. -- Patent Pending --
574 Auburn Street | MLS# 20261050150
This single family home located at 574 Auburn Street, Plymouth, Mi 48170 is currently listed for sale with an asking price of $375,000. This property was built in 1951 and has 2 bedrooms and 1 full baths with 1170 sq. ft. Auburn Street is located in the S U N S E T A D D S U B subdivision within the PlymouthCanton school district. Search S U N S E T A D D S U B real estate on mblack.griffithrealty.com today.