MeganBlack

BEDS3
BATHS3 full 1 partial
SQUARE FEET3,782
MLS#20261068625
STATUSActive
PROPERTY TYPEResidential - Single Family
SUBDIVISIONW A S H I N G T O N T O W N C E N T E R S U B 1
SCHOOLRomeo
Property Description
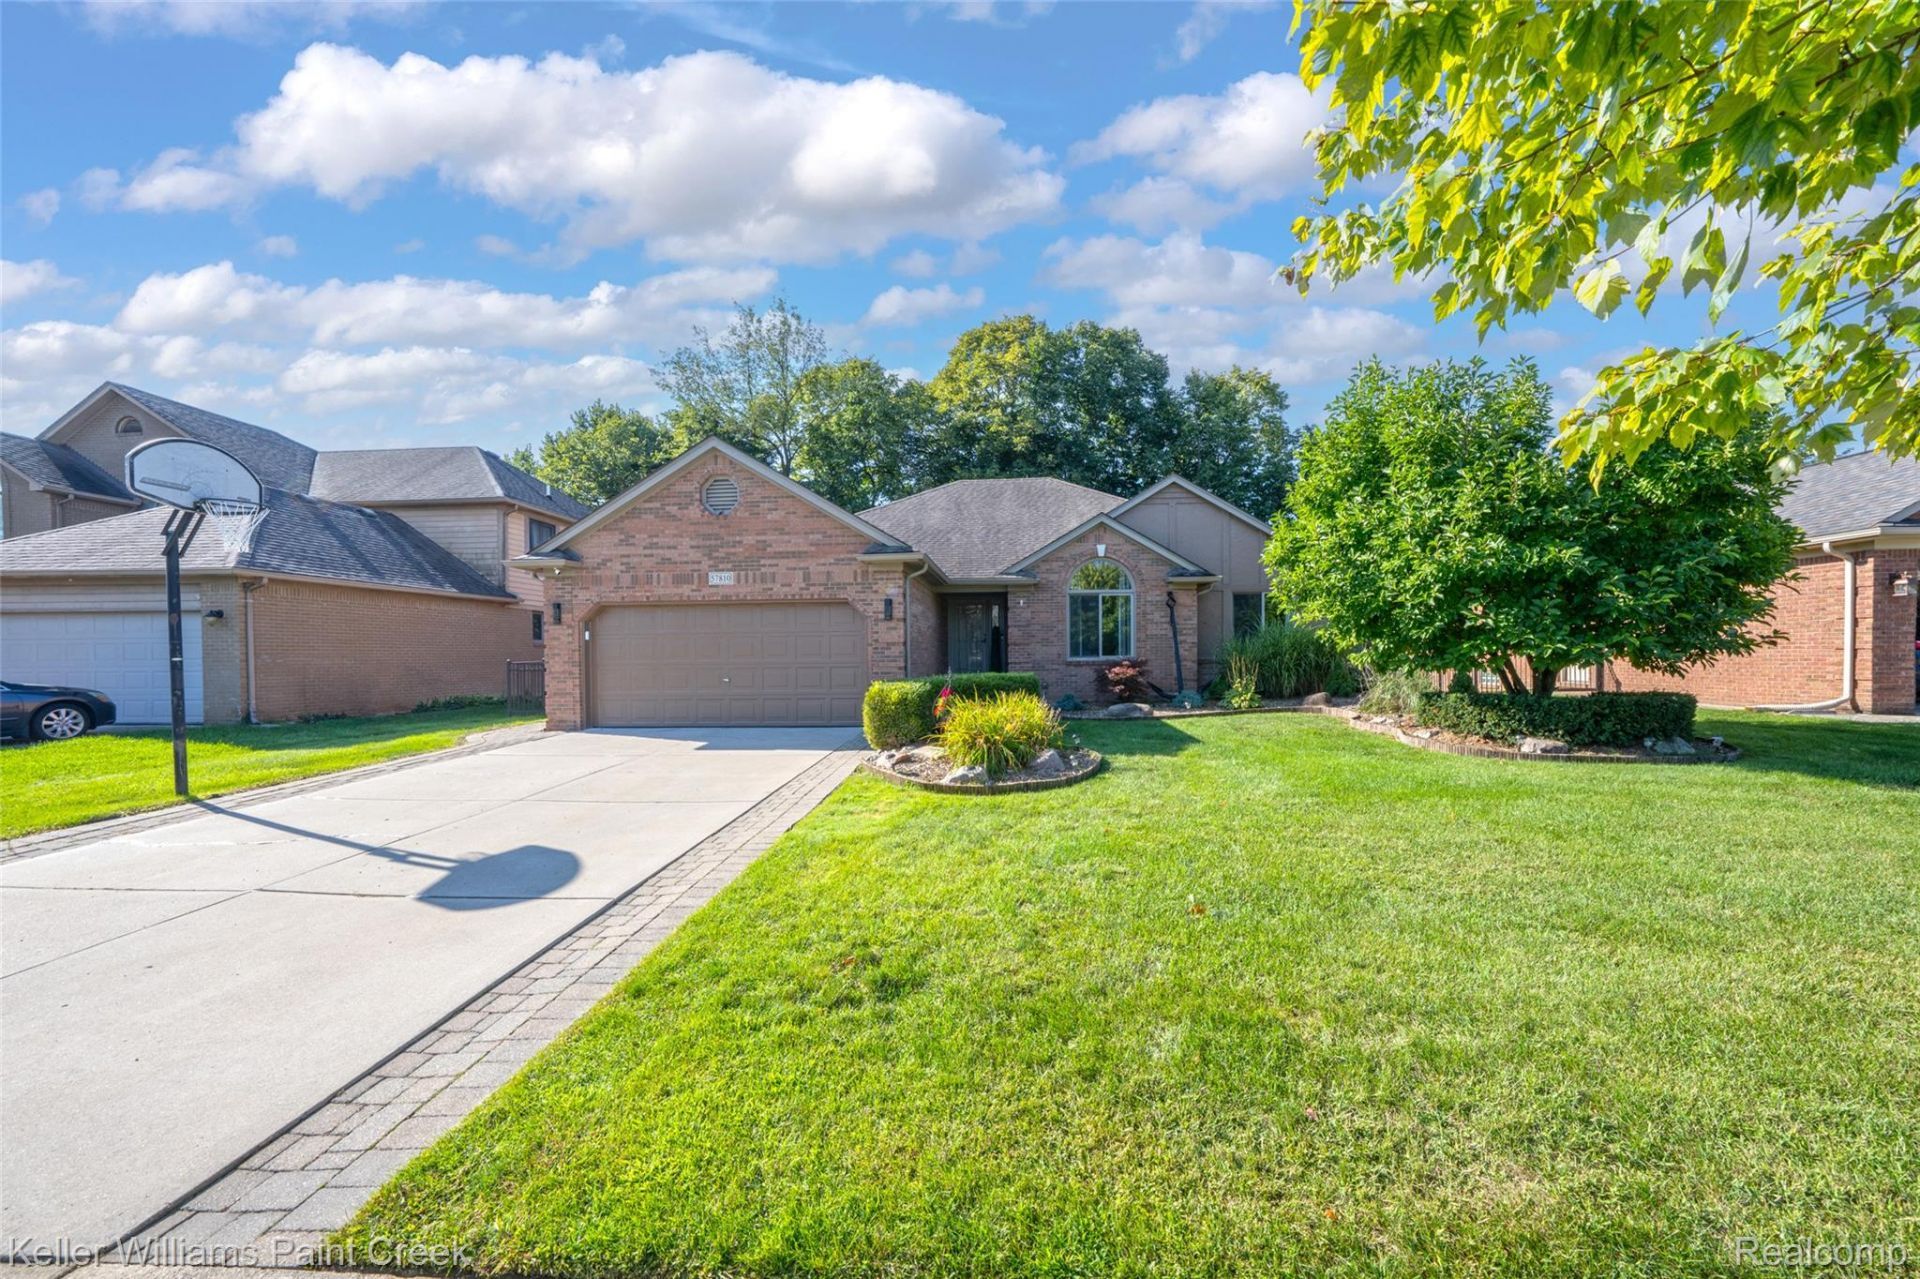
Absolutely Stunning Sprawling Brick Ranch Home with Romeo Schools. No expense has been spared in the remodel and upkeep of this immaculate home. From the moment you step inside the Foyer entrance you will notice how clean and special this home truly is. The list of recent upgrades is so long and includes luxury plank flooring, fresh Sherwin Williams decorator paint throughout, gas fireplace insert with remote, New Wallside Windows w/transferrable warranty, 2025 Furnace, 2026 Microwave and Dishwasher, Main floor primary bath remodels, light fixtures both inside and out, levered door handles, and Freshly painted exterior trim. Features include a fabulous gourmet kitchen with solid wood Ebony cabinets that have fully extending soft close drawers, big doors for pots, pull out shelves, and much more. Tasteful touches include multi faceted lighting, glass backsplash, quartz countertop and stainless steel appliances. Enjoy the large primary suite with walk in closet, walk in shower with jetted tub, and designer vanity. Newly decorated first floor laundry! This home is energy efficient and has low heating and electric bills. The finished basement of this home is truly spectacular from the large recreation area, wet bar, bonus rooms that have many uses, and full 3rd bathroom. You really have to see it in person. No expense was spared in the completion of this basement. Many woodworking details throughout the space are so impressive and beautiful. The garage has a sub panel for 220 as well as cabinets, work bench, and pull down attic storage space. The backyard offers a very nice deck that overlooks the private setting and there is a shed that has electricity for extra storage and work space. There is wiring for a generator as well as indoor timer for outdoor lighting. This is a truly functional home that has been extremely well maintained and you will fall in love with it.
Property Features
Property Type: Residential - Single Family
Basement: Yes
Basement: Finished, Full
Cooling: Central Air
Fenced: Yes
Garage: 2 car attached
Heating: Forced Air, Natural Gas
Home Style: Ranch
Lot Size: 0.22 Acres
Roof Type: Asphalt
Stories: 1.0
Taxes: $5,750
Year Built: 1994
Amenities
Wet Bar
Feature Descriptions
Appliances: Dishwasher, Disposal, Dryer, Free Standing Gas Range, Free Standing Refrigerator, Microwave, Washer
Days on Site: 8
Exterior: Brick
Fencing: Fenced
Fireplace: Family Room, Gas
HOA Fee: 310/ Annually
Lot Dimensions: 70X135.76
Other Structures: Sheds
Parcel#: 0434328005
Parking: Two Car Garage, Attached, Electricityin Garage, Garage Faces Front, Garage Door Opener
Parking Notes: Two Car Garage, Attached, Electricityin Garage, Ga
Patio/Porch: Deck, Porch
Sewer: Public Sewer
Summer Tax: 3951
Water: Public
Window: EnergyStarQualifiedWindows
Winter Tax: 1799
Room Sizes
Bath Full: 10 X 11
Primary Bathroom: 12 X 7
Bath Lav: 5 X 6
Great Room: 24 X 17
Kitchen: 12 X 14
Breakfast Nook Room: 12 X 12
Primary Bedroom: 18 X 12
Bedroom: 18 X 11
Library: 12 X 11
Fle X Room: 48 X 27
Other: 9 X 11
Local Schools
School District: Romeo
Listed By / Shown By
Listed By
Agency Name: Keller Williams Paint Creek
Agency Phone: 2486098000
Shown By
Agent Name: Megan Black
Agent Phone: (810) 227-1016 ext. 210
Agency Title: Griffith Realty

Estimate Your Payment
Estimated Payment
$ 1,813.30 per month $1,179.55 Principal & Interest $479.17 Property Tax $154.58 Homeowner's InsuranceChange Payment Information

IDX provided courtesy of Realcomp II Ltd.
©2021 Realcomp II Ltd. Shareholders
Privacy Policy / DMCA Notice / ADA Accessibility


This site is hosted, designed and copyright
© 1994 - 2026 by
Delta Media Group, Inc. -- Patent Pending --
57810 Roman Drive | MLS# 20261068625
This single family home located at 57810 Roman Drive, Washington Township, Mi 48094 is currently listed for sale with an asking price of $530,000. This property was built in 1994 and has 3 bedrooms and 3 full and 1 partial baths with 3782 sq. ft. Roman Drive is located in the W A S H I N G T O N T O W N C E N T E R S U B 1 subdivision within the Romeo school district. Search W A S H I N G T O N T O W N C E N T E R S U B 1 real estate on mblack.griffithrealty.com today.