MeganBlack

BEDS5
BATHS3 full
SQUARE FEET2,592
MLS#20261068906
STATUSActive
PROPERTY TYPEResidential - Single Family
SUBDIVISIOND E C O R A P A R K N O R T H C O N D O #971
SCHOOLNewHaven
Property Description
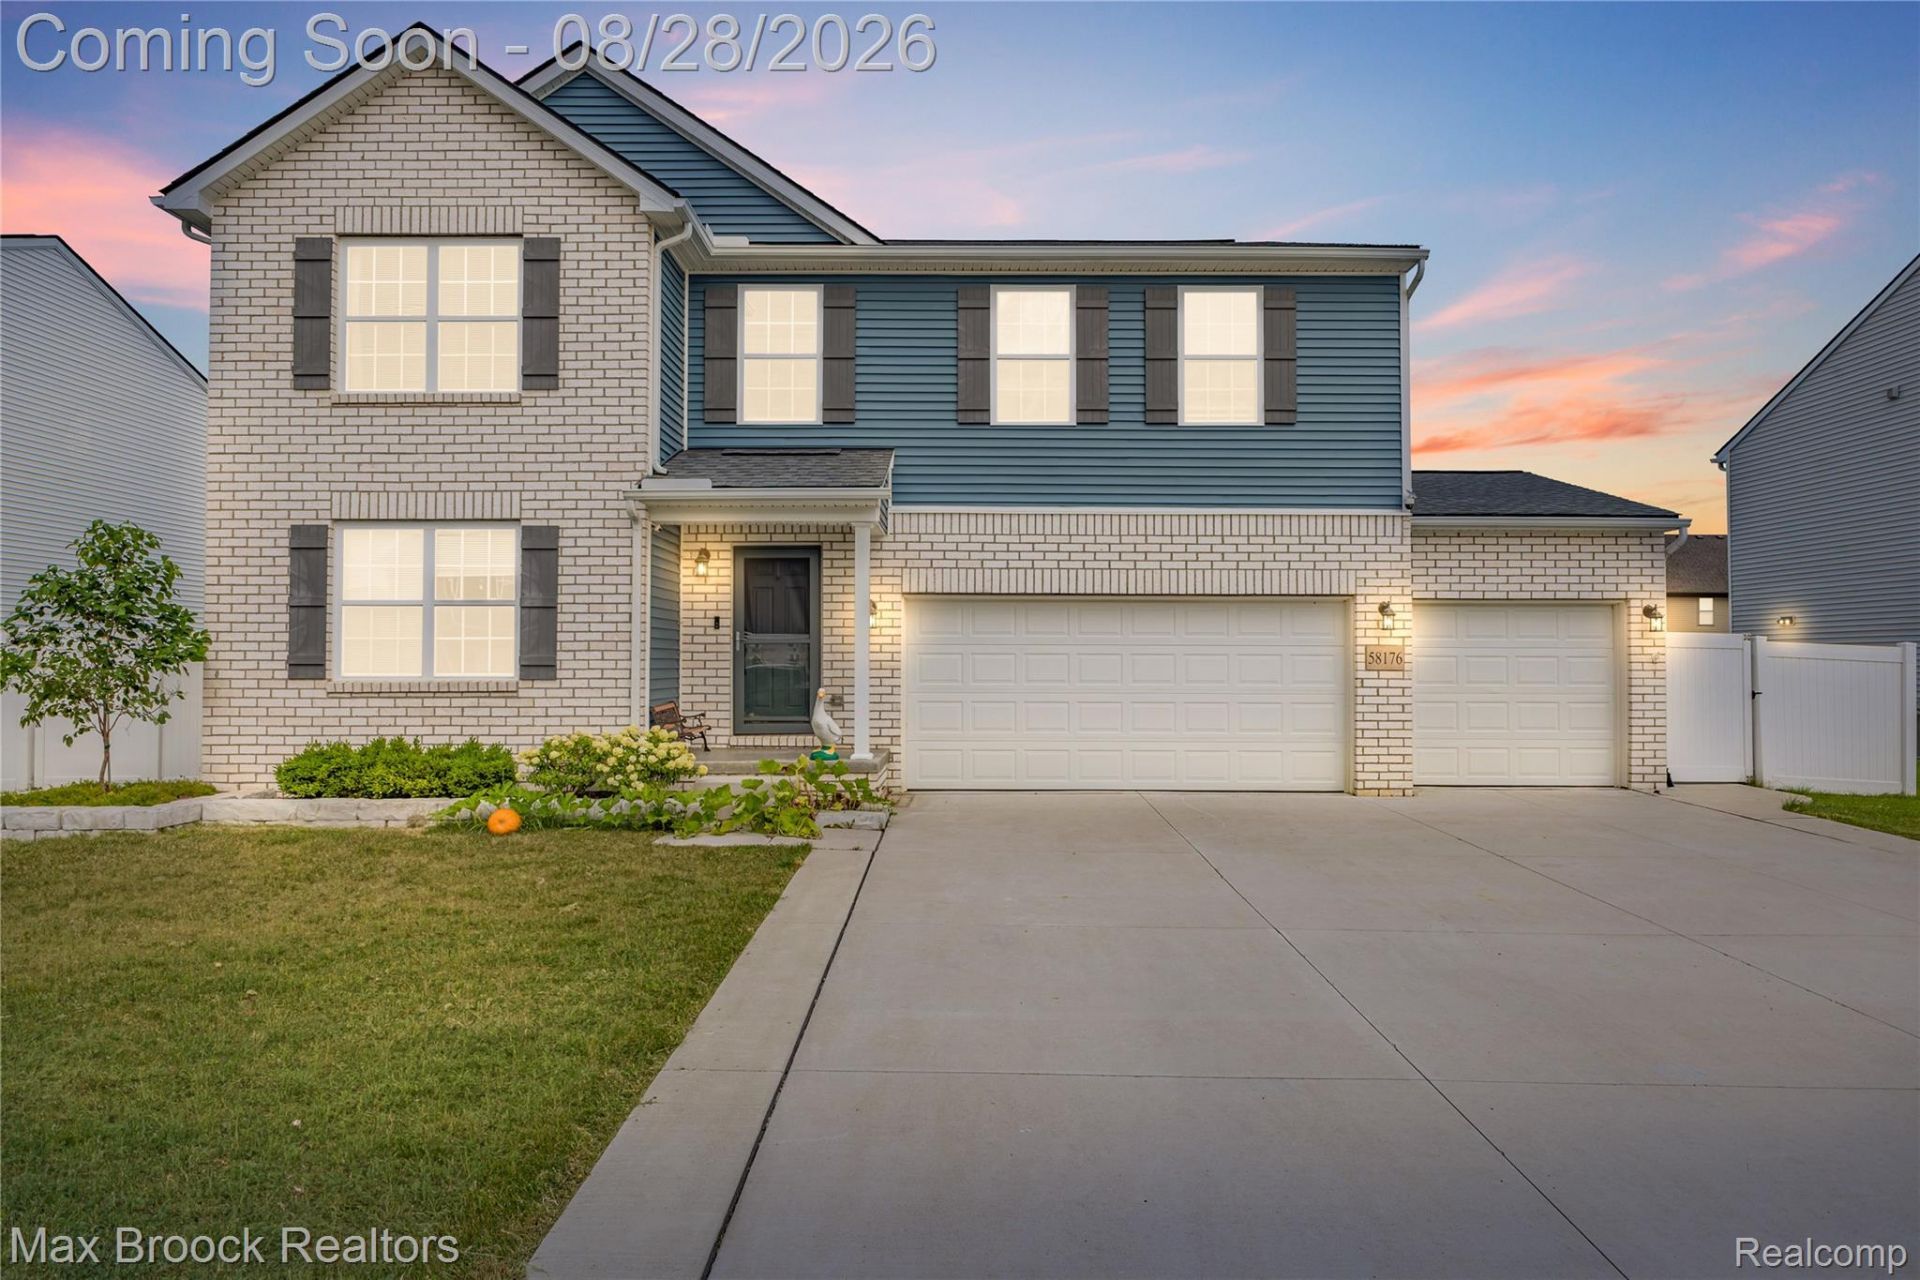
Welcome to this spacious 2,592-square-foot home offering five bedrooms and three full bathrooms. The main-level bedroom and nearby full bathroom provide excellent flexibility for guests or a private home office. Upstairs, four generously sized bedrooms surround a centrally located 15' x 12' loft, ideal for a media room, second living area or play space. Every bedroom features a walk-in closet, and the convenient second-floor laundry makes everyday living easier. Additional highlights include an attached three-car garage and a 10' x 20' backyard shed. The backyard is fully enclosed by a privacy fence, providing a private setting for relaxing or entertaining. Enjoy neighborhood playgrounds, parks and walking trails, plus convenient access to nearby shopping, dining and I-94. With abundant living space, exceptional storage and a versatile layout, this home is ready for its next owner.
Property Features
Property Type: Residential - Single Family
Basement: Yes
Basement: Unfinished
Cooling: Central Air
Garage: 3
Heating: Forced Air, Natural Gas
Home Style: Colonial
Lot Size: 0.20 Acres
Stories: 2.0
Taxes: $8,343
Year Built: 2021
Amenities
Lighting
Feature Descriptions
Appliances: Dishwasher, Free Standing Gas Range, Free Standing Refrigerator, Microwave
Days on Site: 9
Exterior: Brick, Vinyl Siding
Fencing: Back Yard
Fireplace: Great Room
HOA Fee: 44/ Monthly
Lot Dimensions: 70 x 125
Parcel#: 0634199090
Parking: Three Car Garage, Attached, Direct Access, Driveway, Garage Faces Front, Garage Door Opener
Parking Notes: Three Car Garage, Attached, Direct Access, Drivewa
Patio/Porch: Patio, Porch
Sewer: Public Sewer
Summer Tax: 6824
Water: Public
Winter Tax: 1519
Room Sizes
Bath Full: 9 X 5
Bedroom: 16 X 17
Breakfast Nook Room: 15 X 9
Kitchen: 15 X 11
Great Room: 15 X 19
Laundry: 10 X 6
Local Schools
School District: NewHaven
Listed By / Shown By
Listed By
Agency Name: Max Broock Realtors
Agency Phone: 2488514100
Shown By
Agent Name: Megan Black
Agent Phone: (810) 227-1016 ext. 210
Agency Title: Griffith Realty

Estimate Your Payment
Estimated Payment
$ 1,828.00 per month $1,001.50 Principal & Interest $695.25 Property Tax $131.25 Homeowner's InsuranceChange Payment Information

IDX provided courtesy of Realcomp II Ltd.
©2021 Realcomp II Ltd. Shareholders
Privacy Policy / DMCA Notice / ADA Accessibility


This site is hosted, designed and copyright
© 1994 - 2026 by
Delta Media Group, Inc. -- Patent Pending --
58176 Thomas Drive | MLS# 20261068906
This single family home located at 58176 Thomas Drive, New Haven Village, Mi 48048 is currently listed for sale with an asking price of $450,000. This property was built in 2021 and has 5 bedrooms and 3 full baths with 2592 sq. ft. Thomas Drive is located in the D E C O R A P A R K N O R T H C O N D O #971 subdivision within the NewHaven school district. Search D E C O R A P A R K N O R T H C O N D O #971 real estate on mblack.griffithrealty.com today.