MeganBlack

BEDS3
BATHS1 full 1 partial
SQUARE FEET2,001
MLS#20261066387
STATUSAccepting Backup Offers
PROPERTY TYPEResidential - Single Family
SUBDIVISIONR O L L I N G W O O D V I L L A G E 4
SCHOOLFlint
Property Description
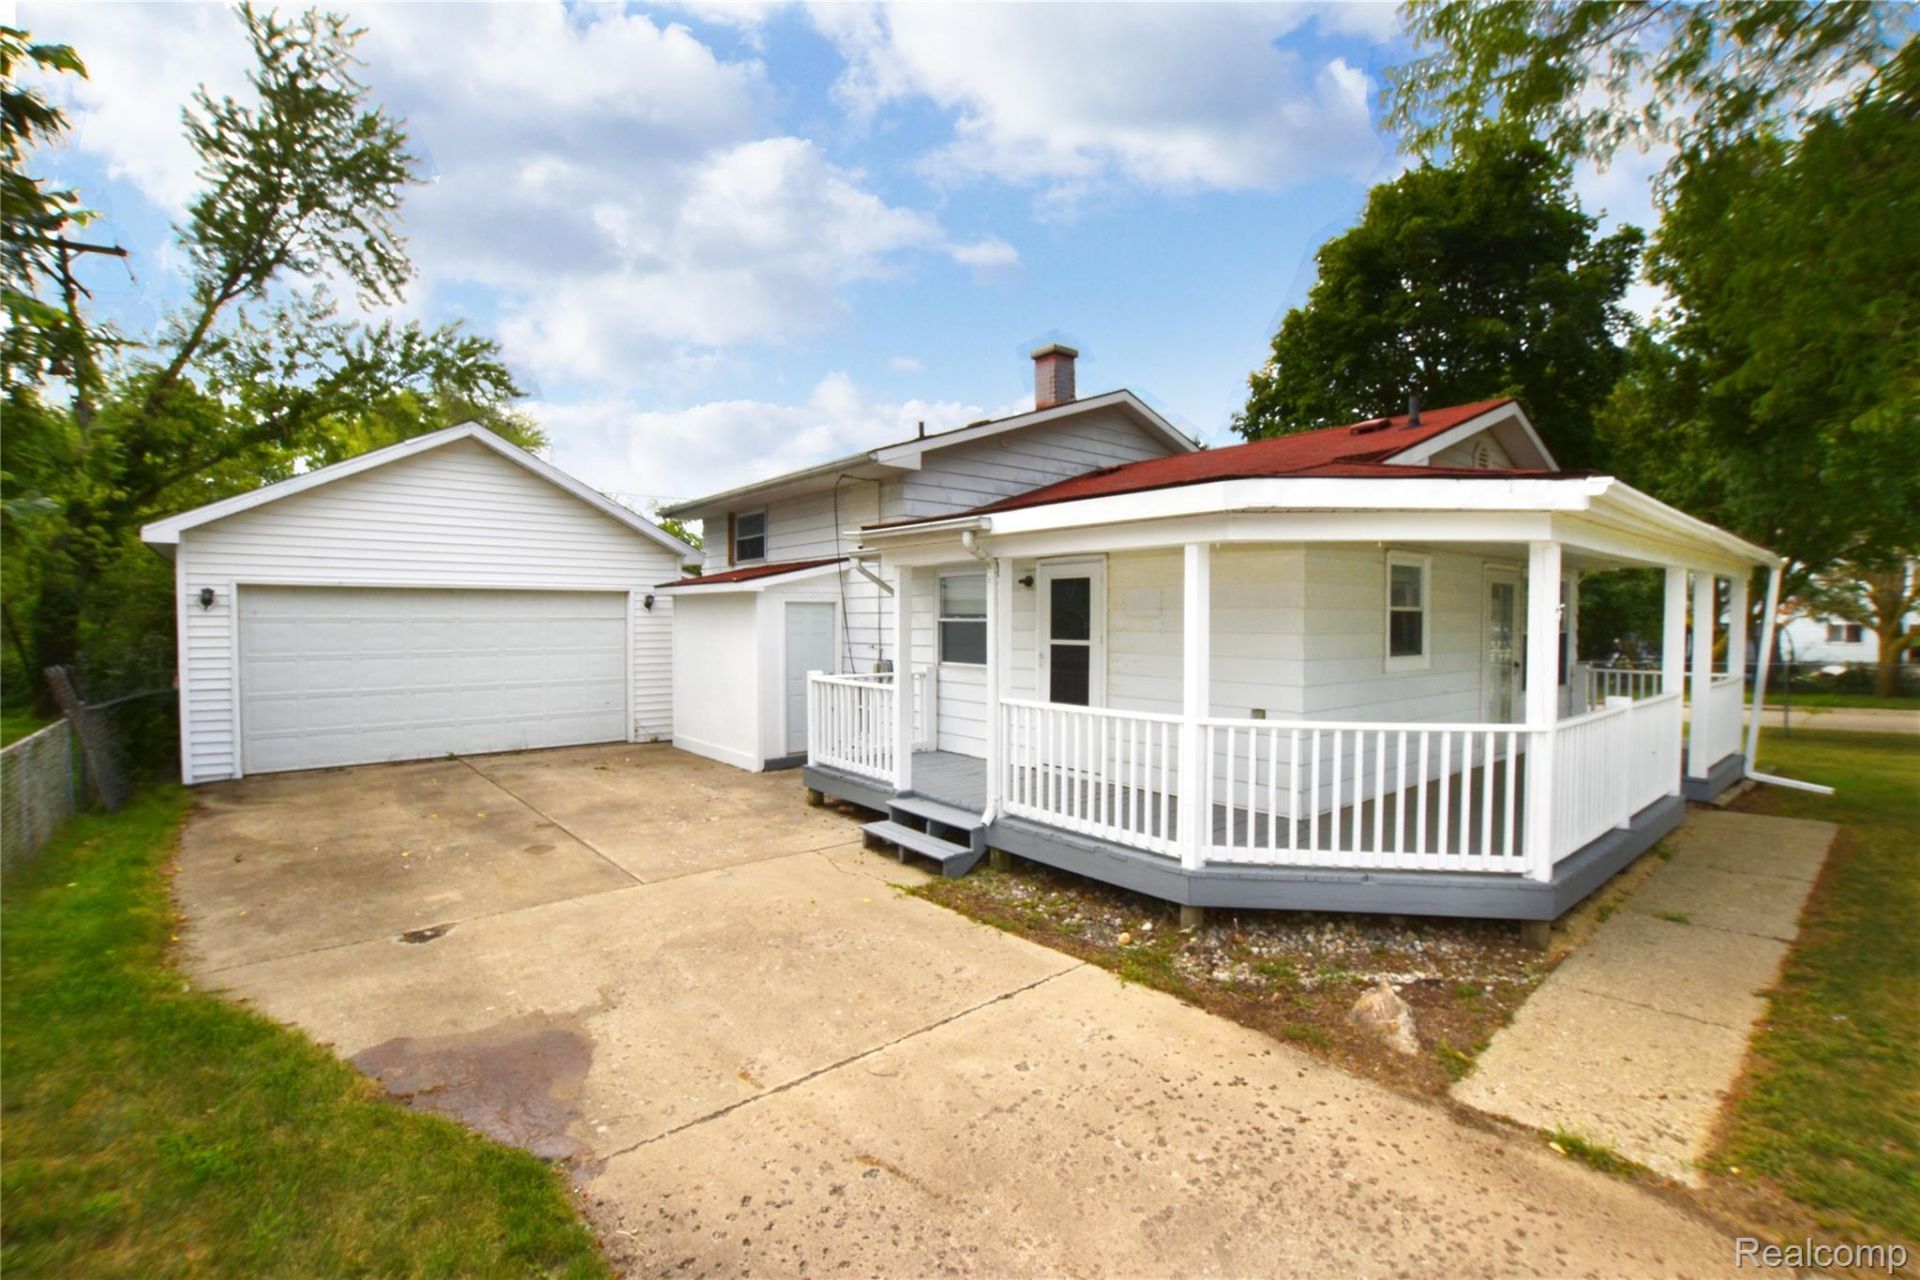
Fenced yard, large garage, wrap around porch, fresh paint, newer vinyl flooring, and refinished hardwood floors highlight this recently refreshed home. Welcome to 5825 Branch Rd Flint, situated near Genesee Township and Kearsley school district. Amazing double wide driveway parking leading to your 2-car garage with parking for 10-12 cars! This property features a fully fenced in yard, large garage completed with drywall, loft storage, and is super tall inside. The home has been tastefully refreshed from nearly top to bottom with paint, flooring, ceiling fans, refinished hardwoods etc. The primary bedroom features double closets. Great value for any buyer! Attention investors - this home will rent for $1500/m.
Property Features
Property Type: Residential - Single Family
Basement: Yes
Basement: Partially Finished
Cooling: Ceiling Fans, Central Air
Garage: 2.5 car attached
Heating: Forced Air, Natural Gas
Home Style: Split Level
Lot Size: 0.14 Acres
Roof Type: Asphalt
Taxes: $1,597
Year Built: 1967
Feature Descriptions
Days on Site: 65
Exterior: Aluminum Siding
Lot Dimensions: 70x87x74x91
Parcel#: 4728305004
Parking: Twoand Half Car Garage, Attached
Parking Notes: Twoand Half Car Garage, Attached
Patio/Porch: Enclosed, Porch
Sewer: Public Sewer
Summer Tax: 1469
Water: Public
Winter Tax: 128
Room Sizes
Living Room: 12 X 16
Kitchen: 10 X 12
Bedroom: 14 X 10
Bath Full: 5 X 8
Bath Lav: 5 X 4
Local Schools
School District: Flint
Listed By / Shown By
Listed By
Agency Name: Real Estate by Tremaine
Agency Phone: 8102551767
Shown By
Agent Name: Megan Black
Agent Phone: (810) 227-1016 ext. 210
Agency Title: Griffith Realty

Estimate Your Payment
Estimated Payment
$ 447.74 per month $278.20 Principal & Interest $133.08 Property Tax $36.46 Homeowner's InsuranceChange Payment Information

IDX provided courtesy of Realcomp II Ltd.
©2021 Realcomp II Ltd. Shareholders
Privacy Policy / DMCA Notice / ADA Accessibility


This site is hosted, designed and copyright
© 1994 - 2026 by
Delta Media Group, Inc. -- Patent Pending --
5825 Branch Road | MLS# 20261066387
This single family home located at 5825 Branch Road, Flint, Mi 48506 is currently listed for sale with an asking price of $125,000. This property was built in 1967 and has 3 bedrooms and 1 full and 1 partial baths with 2001 sq. ft. Branch Road is located in the R O L L I N G W O O D V I L L A G E 4 subdivision within the Flint school district. Search R O L L I N G W O O D V I L L A G E 4 real estate on mblack.griffithrealty.com today.