MeganBlack

BEDS4
BATHS3 full 1 partial
SQUARE FEET3,012
MLS#20261070791
STATUSActive
PROPERTY TYPEResidential - Single Family
SUBDIVISIOND E C O R A P A R K N O R T H
SCHOOLNewHaven
Property Description
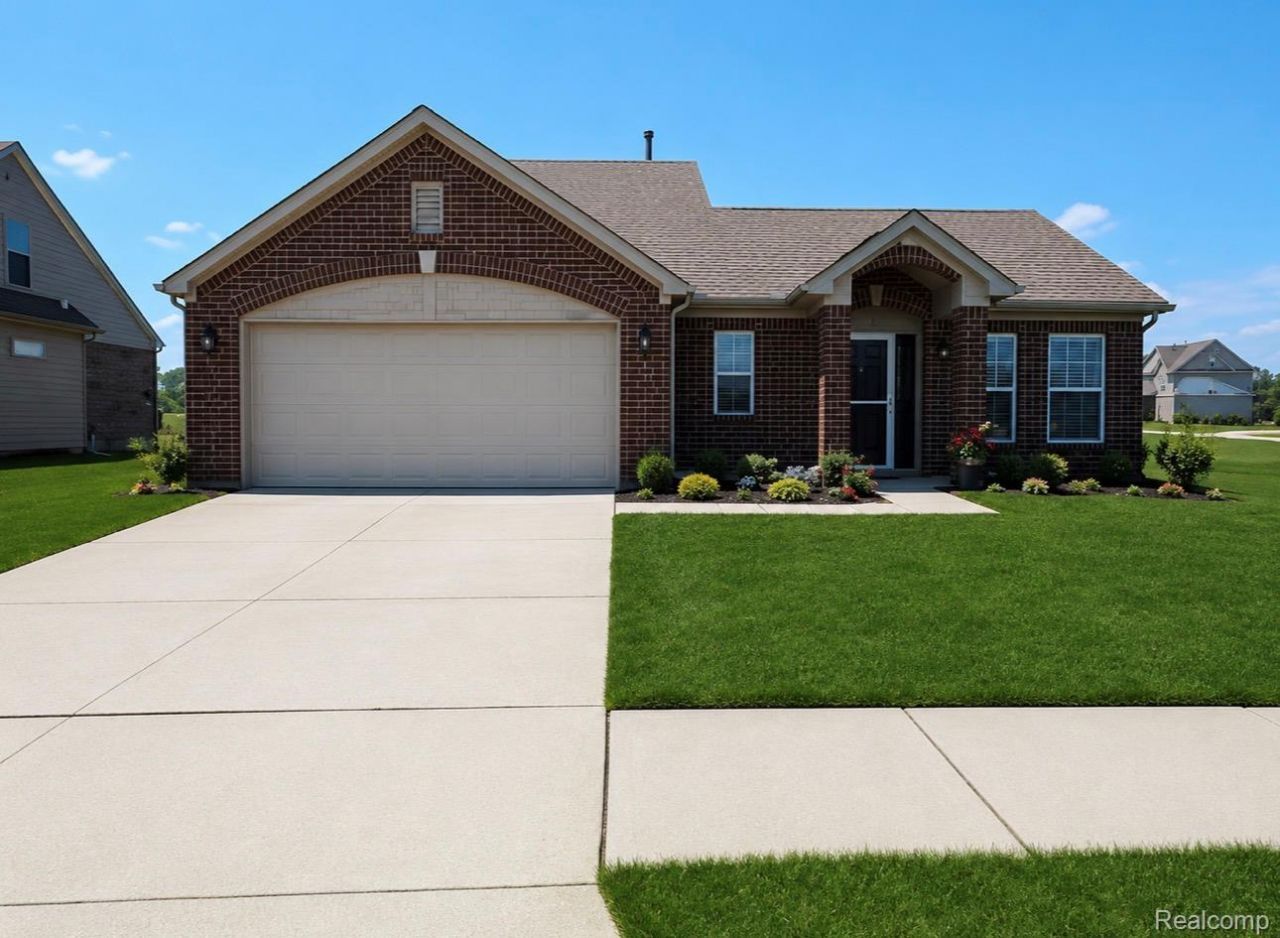
SELLERS WILLING TO HELP WITH RATE BUY DOWN OR CLOSING COST! Beautiful red brick tri level, with attached two car garage, open concept with vaulted ceilings, hardwood floors with a half bath, main floor laundry area, huge kitchen island with granite surrounded by a spacious dining and living room space with a back patio right off of the dining room for flexible entertaining concepts. On the lower level awaits a full bath, family room and bedroom. On the upper level are three additional bedrooms, including a primary, with a primary bath, where each of the full baths have dual vanities. Newer roof, hvac system, plumbing and electric, making this home aesthetically and functionally pleasing, with a unique curb appeal, different than its neighboring properties.Right off of i94, living here provides the quiet comfort of rural suburbia while providing easy access to head just 35 miles up the road to the great city life in the Metro Detroit Area.
Property Features
Property Type: Residential - Single Family
Garage: 2 car attached
Heating: Forced Air, Natural Gas
Home Style: Split Level
Lot Size: 0.20 Acres
Taxes: $5,456
Year Built: 2008
Feature Descriptions
Days on Site: 49
Exterior: Brick
HOA Fee: 50/ Monthly
Lot Dimensions: 70 x 124
Parcel#: 0634199030
Parking: Two Car Garage, Attached
Parking Notes: Two Car Garage, Attached
Sewer: Public Sewer
Summer Tax: 4463
Water: Public
Winter Tax: 993
Room Sizes
Bedroom: 14 X 12
Primary Bedroom: 13 X 10
Kitchen: 14 X 10
Living Room: 16 X 15
Dining Room: 13 X 11
Laundry: 9 X 6
Family Room: 14 X 13
Bath Full: 9 X 8
Bath Lav: 8 X 8
Primary Bathroom: 9 X 8
Local Schools
School District: NewHaven
Listed By / Shown By
Listed By
Agency Name: Moving Maestros Real Estate Group
Agency Phone: 5172041406
Shown By
Agent Name: Megan Black
Agent Phone: (810) 227-1016 ext. 210
Agency Title: Griffith Realty

Estimate Your Payment
Estimated Payment
$ 1,285.35 per month $734.44 Principal & Interest $454.67 Property Tax $96.25 Homeowner's InsuranceChange Payment Information

IDX provided courtesy of Realcomp II Ltd.
©2021 Realcomp II Ltd. Shareholders
Privacy Policy / DMCA Notice / ADA Accessibility


This site is hosted, designed and copyright
© 1994 - 2026 by
Delta Media Group, Inc. -- Patent Pending --
58337 Thomas Drive | MLS# 20261070791
This single family home located at 58337 Thomas Drive, New Haven Village, Mi 48048 is currently listed for sale with an asking price of $329,999. This property was built in 2008 and has 4 bedrooms and 3 full and 1 partial baths with 3012 sq. ft. Thomas Drive is located in the D E C O R A P A R K N O R T H subdivision within the NewHaven school district. Search D E C O R A P A R K N O R T H real estate on mblack.griffithrealty.com today.