MeganBlack

BEDS4
BATHS2 full
SQUARE FEET2,499
MLS#20261037767
STATUSActive
PROPERTY TYPEResidential - Single Family
SUBDIVISIONA L H E P P N E R S B E A C H S U B
SCHOOLStandishSterling
Property Description
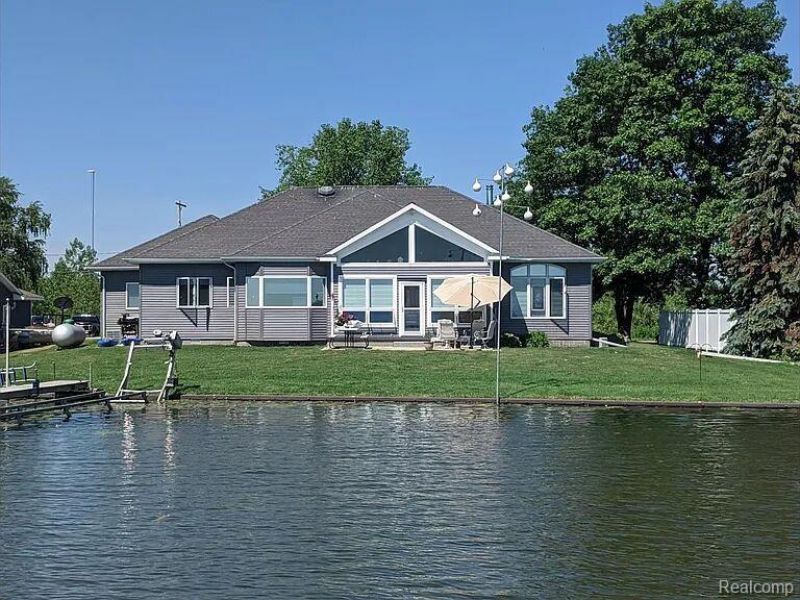
OPEN HOUSE7/31 & 8/1 NOON TO 4. Pinconning mailing address. Custom built 1-owner home on the Saginaw Bay (Lake Huron) on dead end street. Anderson windows, hardwood maple floors throughout with carpet in 3 bedrooms and great room inset. Kitchen has window seat at bay window waterfront, newer double wall ovens, dishwasher and refrigerator. Jenn-aire cooktop. All closets have built-in shelves. Floor to ceiling bookcases and built in desk in den. Master bath with heated ceramic floor, bubble tub, bidet and walk-in shower. 9 ft ceilings, cathedral ceiling in great room. 4 season sunroom bayside. Oversized 2 car garage. SCHOOL OF CHOICE, PINCONNING SCHOOLS.
Property Features
Property Type: Residential - Single Family
Cooling: Central Air
Garage: 2 car attached
Heating: Forced Air, Propane
Home Style: Ranch
Lot Size: 0.26 Acres
Roof Type: Asphalt
Stories: 1.0
Taxes: $4,125
Year Built: 2002
Feature Descriptions
Appliances: Dishwasher, Disposal, Electric Cooktop, Free Standing Refrigerator
Body of Water: Saginaw Bay
Days on Site: 82
Exterior: Vinyl Siding
Fireplace: Wood Burning
Laundry: Laundry Room
Lot Dimensions: 100x166x100x155
Parcel#: 0102A4000001300
Parking: Two Car Garage, Attached, Direct Access, Electricityin Garage, Garage Door Opener
Parking Notes: Two Car Garage, Attached, Direct Access, Electrici
Patio/Porch: Patio, Porch
Sewer: Septic Tank
Summer Tax: 1239
Utilities: Cable Available, Underground Utilities
Water: Public
Water Features: Acrossthe Road Water Frontage, Direct Water Frontage
Winter Tax: 2886
Room Sizes
Living Room: 21 X 16
Dining Room: 11 X 13
Kitchen: 24 X 12
Primary Bedroom: 12 X 16
Bedroom: 10 X 10
Laundry: 6 X 8
Primary Bathroom: 10 X 8
Bath Full: 8 X 7
Local Schools
School District: StandishSterling
Listed By / Shown By
Listed By
Agency Name: Kermath Realty LLC
Agency Phone: 7346494903
Shown By
Agent Name: Megan Black
Agent Phone: (810) 227-1016 ext. 210
Agency Title: Griffith Realty

Estimate Your Payment
Estimated Payment
$ 1,575.31 per month $1,088.86 Principal & Interest $343.75 Property Tax $142.70 Homeowner's InsuranceChange Payment Information

IDX provided courtesy of Realcomp II Ltd.
©2021 Realcomp II Ltd. Shareholders
Privacy Policy / DMCA Notice / ADA Accessibility


This site is hosted, designed and copyright
© 1994 - 2026 by
Delta Media Group, Inc. -- Patent Pending --
5871 Sandy Drive | MLS# 20261037767
This single family home located at 5871 Sandy Drive, Standish Township, Mi 48650 is currently listed for sale with an asking price of $489,250. This property was built in 2002 and has 4 bedrooms and 2 full baths with 2499 sq. ft. Sandy Drive is located in the A L H E P P N E R S B E A C H S U B subdivision within the StandishSterling school district. Search A L H E P P N E R S B E A C H S U B real estate on mblack.griffithrealty.com today.