MeganBlack

BEDS2
BATHS1 full
SQUARE FEET1,500
MLS#20261086109
STATUSActive
PROPERTY TYPERental - Single Family
SUBDIVISIONR O B E R T O A K M A N S O A K M A N B L V D M I L L E R A V E
SCHOOLDearborn
Property Description
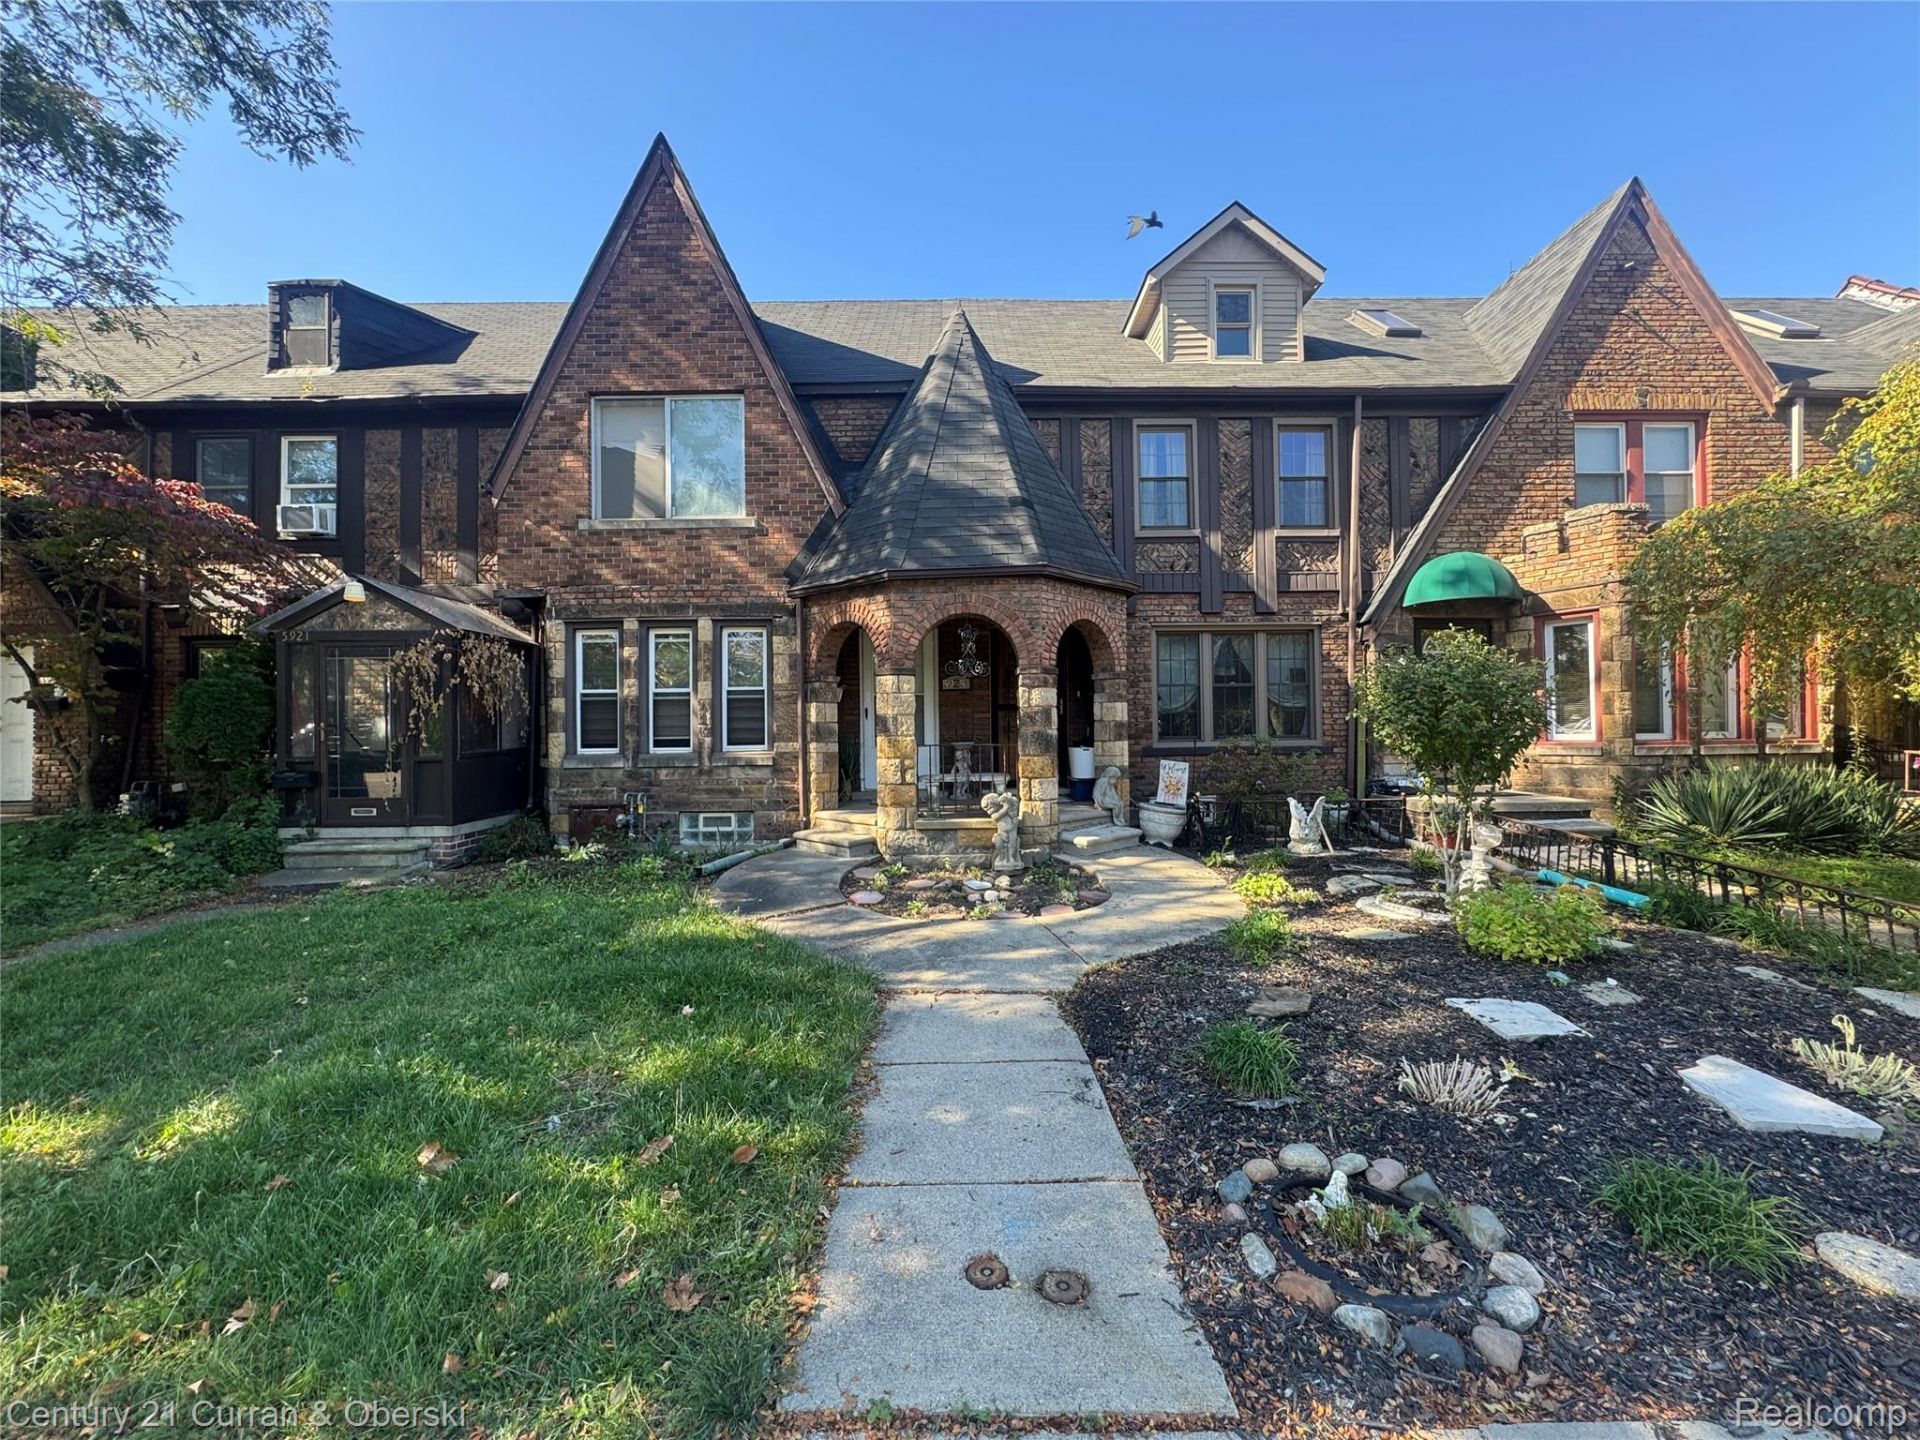
Welcome to 5925 Miller Road! This charming two-story townhouse in the heart of East Dearborn offers 2 bedrooms, 1 full bathroom, and approximately 940 square feet of comfortable living space, plus a partially finished basement providing additional usable space. Conveniently located near Hemlock Park, Dearborn Public Schools, Fordson High School, shopping, restaurants, grocery stores, and everyday amenities. Enjoy easy access to Ford Road, Warren Avenue, and major surrounding routes, making commuting and daily errands a breeze. With its classic brick exterior, functional layout, and convenient location, this townhouse offers a great opportunity to enjoy everything Dearborn has to offer. Available for just $1,600 per month! Schedule your private showing today!
Property Features
Property Type: Rental - Single Family
Basement: Yes
Basement: Partially Finished
Heating: Forced Air, Natural Gas
Home Style: Townhouse
Lot Size: 0.04 Acres
Roof Type: Asphalt
Stories: 2.0
Taxes: $0
Year Built: 1931
Amenities
Barbecue
Feature Descriptions
Appliances: Dishwasher, Dryer, Free Standing Refrigerator, Gas Cooktop, Microwave, Washer
Days on Site: 2
Exterior: Brick
Lot Dimensions: 18X90
Parcel#: 32821008321038
Parking: No Garage
Parking Notes: No Garage
Patio/Porch: Porch
Pets Allowed: Call, Cats Ok, Dogs Ok, Number Limit, Size Limit, Yes
Sewer: Public Sewer
Water: Public
Room Sizes
Bath Full: 7 X 8
Bedroom: 12 X 14
Kitchen: 8 X 9
Dining Room: 10 X 12
Living Room: 14 X 16
Local Schools
School District: Dearborn
Listed By / Shown By
Listed By
Agency Name: Century 21 Curran & Oberski
Agency Phone: 3132747200
Shown By
Agent Name: Megan Black
Agent Phone: (810) 227-1016 ext. 210
Agency Title: Griffith Realty


IDX provided courtesy of Realcomp II Ltd.
©2021 Realcomp II Ltd. Shareholders
Privacy Policy / DMCA Notice / ADA Accessibility


This site is hosted, designed and copyright
© 1994 - 2026 by
Delta Media Group, Inc. -- Patent Pending --
5925 Miller Road | MLS# 20261086109
This property located at 5925 Miller Road, Dearborn, Mi 48126 is currently listed for rent with an asking price of $1,600 / Monthly. Miller Road is located within the Dearborn school district. Search Dearborn real estate on mblack.griffithrealty.com today.