MeganBlack

BEDS4
BATHS3 full 1 partial
SQUARE FEET4,008
MLS#20261059873
STATUSActive
PROPERTY TYPEResidential - Single Family
SUBDIVISIONS A S H A B A W C R E E K P R E S E R V E C O N D O
SCHOOLClarkston
Property Description
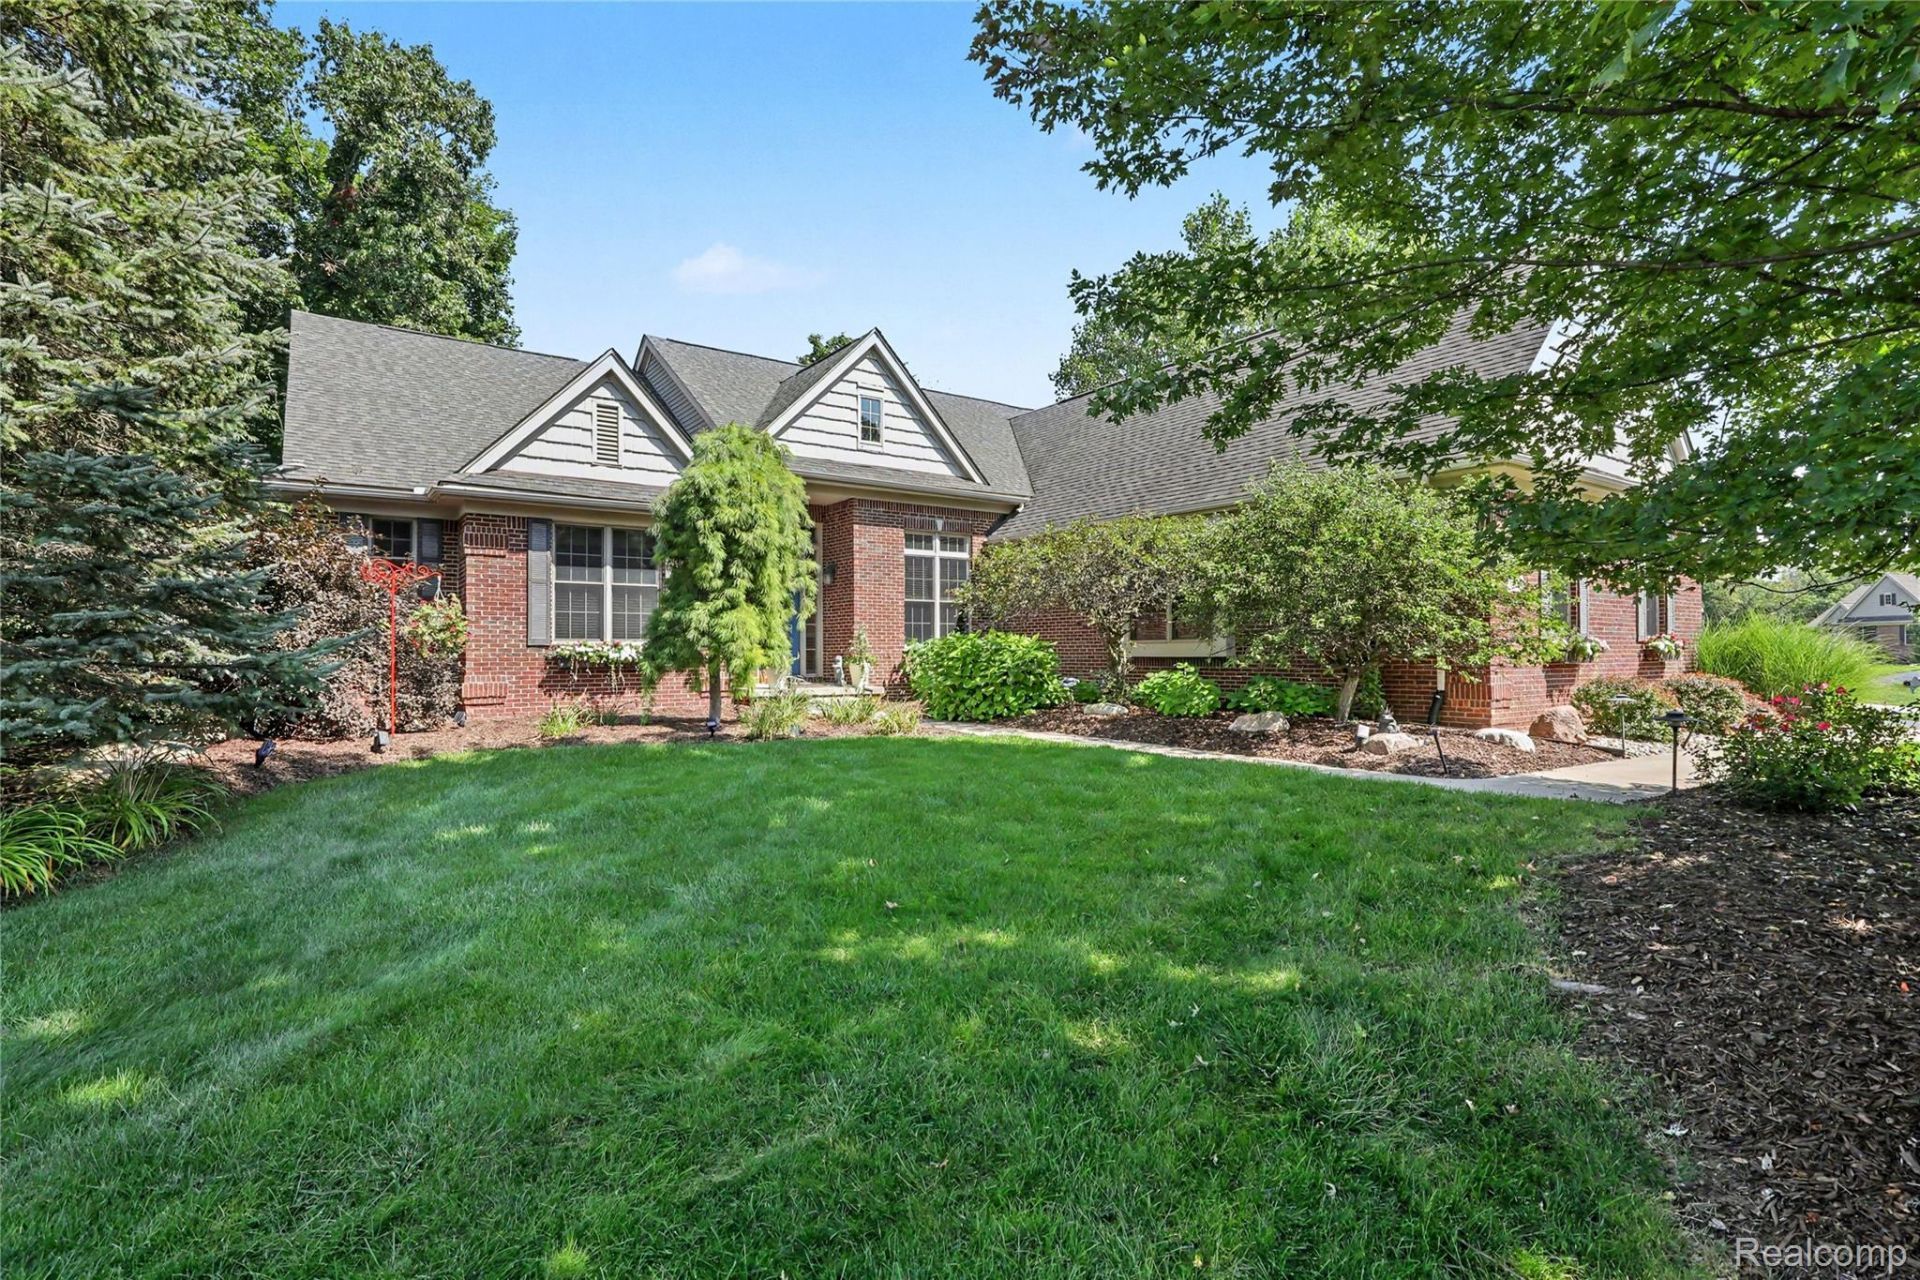
Welcome home to the split ranch at the top of your wish list and then some! This often-coveted, newer-built one-story is feature-loaded and sited on a sought-after cul-de-sac in Sashabaw Creek Preserve, where homes rarely come up for sale. Enter the voluminous, open floor plan punctuated by a vaulted, fire-lit great room opening to the kitchen. Hardwood flooring flows from the foyer into the maple kitchen with tons of cabinetry, including a center island, granite counters, stainless steel appliances & a butler's pantry. The adjoining breakfast nook has a large sliding glass door to decking overlooking the lush setting. The primary suite is a true retreat with a bay window and an ensuite bath featuring a jetted soaking tub, separate shower, large vanity & a walk-in closet. Two additional first-floor bedrooms share a beautifully updated hall bath with marble-look counters and designer tile. A formal dining room, a study with French doors, and a supersized laundry room round out the main level. The mostly finished, walkout lower level is in a league of its own with a sprawling family room, a 4th bedroom & 3rd full bath featuring a striking slate-tile shower. It further impresses with a second stone fireplace, a stunning granite wet bar with ample seating, and a custom-built wine cellar for the true collector. Step outside to a paver patio with a private hot tub, set against a backdrop of lush, mature woods offering exceptional privacy from neighboring homes. Architectural rooflines, mature landscaping, and a classic brick facade give the home standout curb appeal. The private setting abuts a common area for a secluded feel, yet you'll find yourself in a perfect commuting location, minutes to major conveniences & thoroughfares. Andersen windows, a 3-car garage, and mature landscaping round out this exceptional offering, just minutes from downtown Clarkston, I-75, Pine Knob & so much more! Don't miss this quality-built, original-owner package! IDRBNG
Property Features
Property Type: Residential - Single Family
Basement: Yes
Basement: Bath Stubbed, Daylight, Finished, Full, Walk Out Access
Cooling: Ceiling Fans, Central Air
Garage: 3
Heating: Forced Air, Natural Gas
Home Style: Ranch
Lot Size: 0.41 Acres
Roof Type: Asphalt
Stories: 1.0
Taxes: $6,383
Year Built: 2004
Amenities
High Speed Internet
Lighting
Feature Descriptions
Appliances: Dishwasher, Disposal, Free Standing Gas Range, Free Standing Refrigerator, Microwave, Stainless Steel Appliances, Washer, Water Softener Owned
Body of Water: Deer Lake/fee
Days on Site: 3
Exterior: Brick, Vinyl Siding
Fireplace: Basement, Gas, Great Room
HOA Fee: 245/ Quarterly
Laundry: Laundry Room
Lot: Sprinklers, Wooded
Lot Dimensions: 136x160x77x170
Parcel#: 0825327003
Parking: Three Car Garage, Attached, Direct Access, Electricityin Garage, Garage Door Opener, Side Entrance
Parking Notes: Three Car Garage, Attached, Direct Access, Electri
Patio/Porch: Deck, Patio, Porch
Pets Allowed: Yes
Security: Smoke Detectors
Sewer: Public Sewer
Summer Tax: 4235
Utilities: Cable Available
Water: Public
Water Features: Lake Privileges
Window: EgressWindows
Winter Tax: 2148
Room Sizes
Library: 12 X 11
Bath Lav: 5 X 5
Primary Bathroom: 14 X 11
Primary Bedroom: 18 X 14
Family Room: 24 X 18
Breakfast Nook Room: 14 X 12
Kitchen: 14 X 14
Bedroom: 17 X 15
Bath Full: 15 X 6
Laundry: 11 X 6
Dining Room: 16 X 10
Living Room: 32 X 31
Other: 13 X 5
Local Schools
School District: Clarkston
Listed By / Shown By
Listed By
Agency Name: @properties Christie's Int'l R E Clarkston
Agency Phone: 2486251010
Shown By
Agent Name: Megan Black
Agent Phone: (810) 227-1016 ext. 210
Agency Title: Griffith Realty

Estimate Your Payment
Estimated Payment
$ 2,029.67 per month $1,324.21 Principal & Interest $531.92 Property Tax $173.54 Homeowner's InsuranceChange Payment Information

IDX provided courtesy of Realcomp II Ltd.
©2021 Realcomp II Ltd. Shareholders
Privacy Policy / DMCA Notice / ADA Accessibility


This site is hosted, designed and copyright
© 1994 - 2026 by
Delta Media Group, Inc. -- Patent Pending --
5929 Scott Circle | MLS# 20261059873
This single family home located at 5929 Scott Circle, Independence Township, Mi 48348 is currently listed for sale with an asking price of $595,000. This property was built in 2004 and has 4 bedrooms and 3 full and 1 partial baths with 4008 sq. ft. Scott Circle is located in the S A S H A B A W C R E E K P R E S E R V E C O N D O subdivision within the Clarkston school district. Search S A S H A B A W C R E E K P R E S E R V E C O N D O real estate on mblack.griffithrealty.com today.