MeganBlack

BEDS3
BATHS1 full 1 partial
SQUARE FEET1,529
MLS#20261073095
STATUSPending
PROPERTY TYPEResidential - Single Family
SUBDIVISIONA E R O G A R D E N S
SCHOOLClawson
Property Description
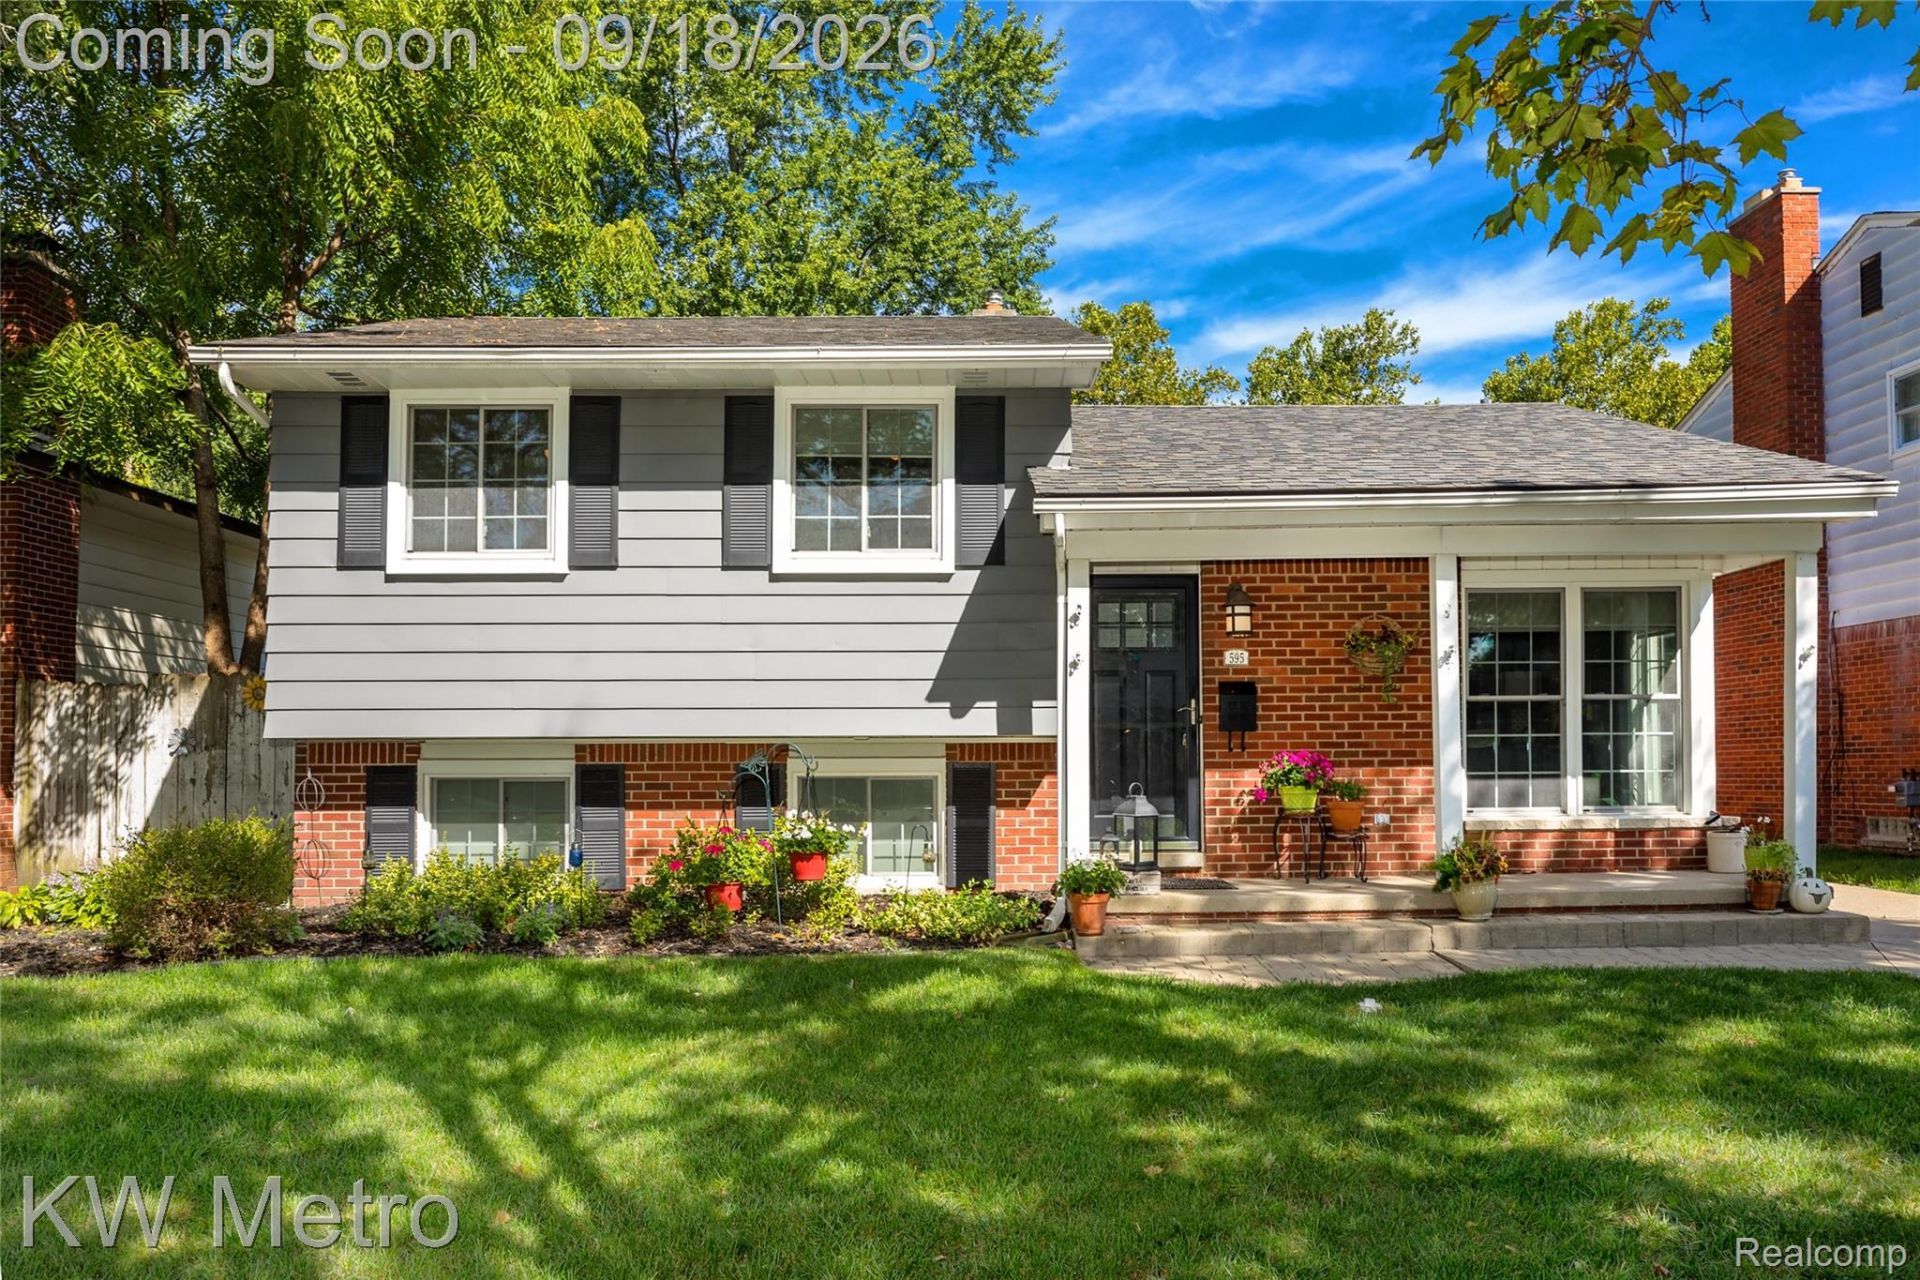
Fabulous location on one of Clawson's most coveted streets. This beautiful quad will have you packing your bags in no time. The kitchen is the heart of this home and it won't disappoint. Tons of maple cabinets with 42 inch uppers, granite counters, and updated appliances, plus recessed lighting and perfect views of the back yard with direct access. The adjacent living room has hardwood floors and corner windows that let in so much light. Upstairs all of the bedrooms have gleaming hardwood floors, spacious closets/storage with organizers and easy access to the updated full bathroom. The bathroom has a large updated vanity with plenty of storage, ceramic tile floors and tub surround, updated lighting and fixtures. Downstairs you'll find an oversized family room with newer carpet plus a separate office space that could also be a playroom, craft area, or compact home gym. The lower level poweder room has also been fully renovated, with new vanity, quartz counters, new lighting, hardware, wainscot trim and ceramic floors. The basement is partially finished, waterproofed, has tons of built-in storage and is ready for your finishing touches - you could easily create even more living space if desired. Outside the fenced yard features a large patio with an electric Marygrove awning with lights, fantastic raised garden beds, tons of room to entertain or hang out, and an oversized 2 car garage to store all the toys. Stamped concrete walkway and newer patio cement. Walk to parks, downtown Clawson restaurants, schools and shopping. Newer garage siding (2023) and garage door (2020). Newer AC 2016. Wallside windows (2016) and Bali blinds on main level. Newer roof on house and garage (2013).
Property Features
Property Type: Residential - Single Family
Basement: Yes
Basement: Unfinished
Cooling: Ceiling Fans, Central Air
Garage: 2
Heating: Forced Air, Natural Gas
Home Style: Split Level
Lot Size: 0.14 Acres
Roof Type: Asphalt
Taxes: $3,884
Year Built: 1965
Amenities
Awnings
Feature Descriptions
Appliances: Dishwasher, Free Standing Gas Range, Free Standing Refrigerator, Microwave
Community Features: Sidewalks
Days on Site: 40
Exterior: Brick, Vinyl Siding
Fencing: Back Yard
Lot Dimensions: 49X125
Parcel#: 2033305019
Parking: Two Car Garage, Detached, Electricityin Garage, Garage Door Opener
Parking Notes: Two Car Garage, Detached, Electricityin Garage, Ga
Patio/Porch: Covered, Patio, Porch
Sewer: Public Sewer
Summer Tax: 3718
Water: Public
Winter Tax: 166
Room Sizes
Living Room: 14 X 13
Kitchen: 16 X 15
Family Room: 18 X 17
Library: 11 X 7
Bath Lav: 7 X 5
Bedroom: 11 X 10
Primary Bedroom: 12 X 11
Bath Full: 9 X 7
Local Schools
School District: Clawson
Listed By / Shown By
Listed By
Agency Name: KW Metro
Agency Phone: 2482883500
Shown By
Agent Name: Megan Black
Agent Phone: (810) 227-1016 ext. 210
Agency Title: Griffith Realty

Estimate Your Payment
Estimated Payment
$ 1,204.45 per month $778.73 Principal & Interest $323.67 Property Tax $102.05 Homeowner's InsuranceChange Payment Information

IDX provided courtesy of Realcomp II Ltd.
©2021 Realcomp II Ltd. Shareholders
Privacy Policy / DMCA Notice / ADA Accessibility


This site is hosted, designed and copyright
© 1994 - 2026 by
Delta Media Group, Inc. -- Patent Pending --
595 Shenandoah Drive | MLS# 20261073095
This single family home located at 595 Shenandoah Drive, Clawson, Mi 48017 is currently listed for sale with an asking price of $349,900. This property was built in 1965 and has 3 bedrooms and 1 full and 1 partial baths with 1529 sq. ft. Shenandoah Drive is located in the A E R O G A R D E N S subdivision within the Clawson school district. Search A E R O G A R D E N S real estate on mblack.griffithrealty.com today.