MeganBlack

BEDS2
BATHS2 full 1 partial
SQUARE FEET2,280
MLS#20261085881
STATUSActive
PROPERTY TYPEResidential - Condominium
SUBDIVISIONG E O R G E T O W N C O N D O Y P S I T O W N S H I P
SCHOOLLincolnConsolidated
Property Description
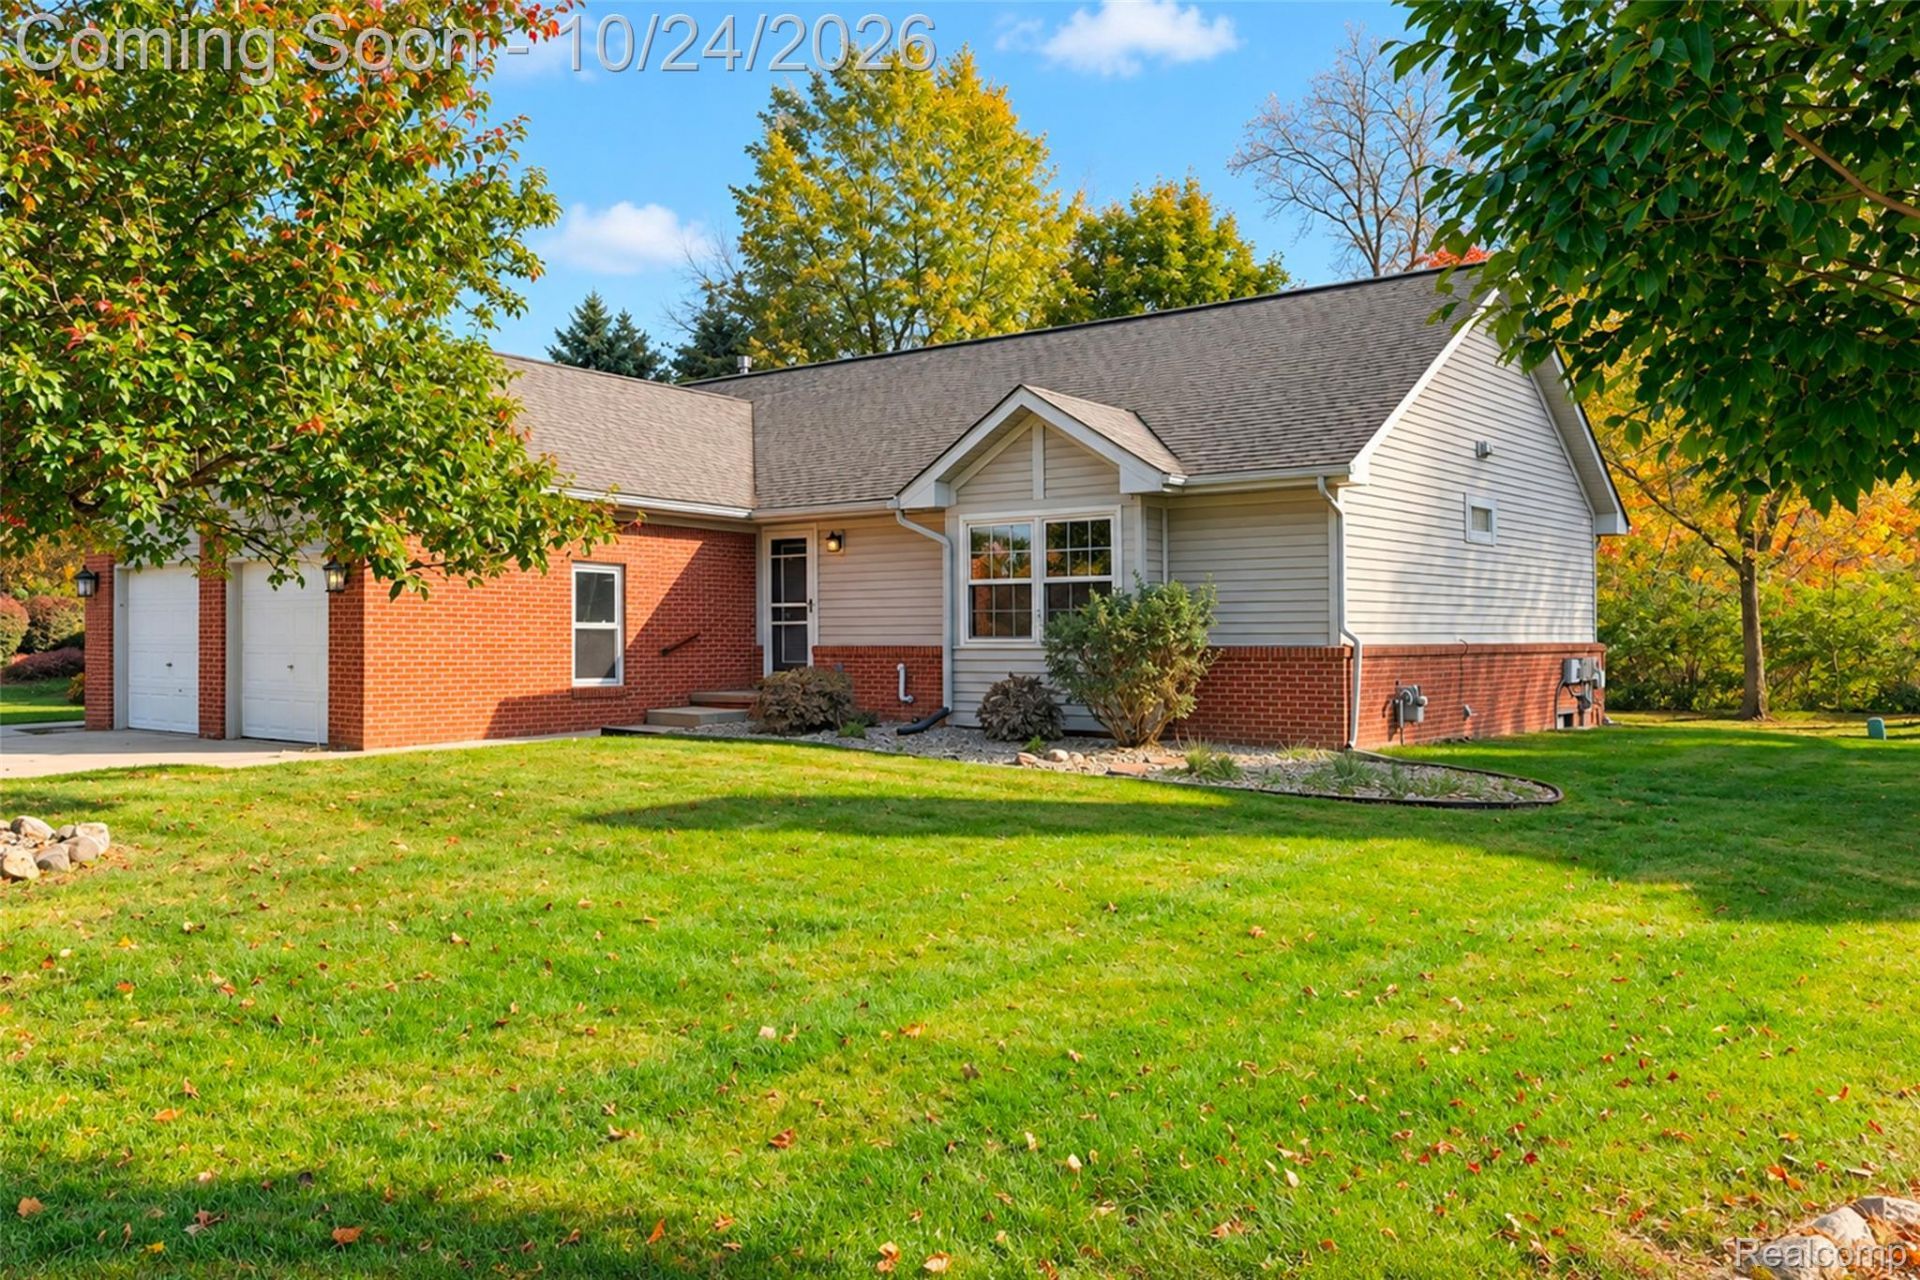
Enjoy easy first-floor living in this spacious 2-bedroom, 2.1-bath ranch condo surrounded by mature trees & beautiful greenery! Step inside to a bright, open layout featuring a spacious living room w/ a vaulted ceiling, cozy fireplace, & doorwall leading to the backyard deck. The kitchen features updated granite countertops, white cabinetry, hardwood flooring, & a convenient pass-through overlooking the living area. Plus, all appliances stay! A first-floor laundry adds everyday convenience. The primary bedroom offers plenty of space along w/ a generous walk-in closet, while the second bedroom provides flexibility for guests, a home office, or additional living space. Fresh interior paint & new toilets add to the home's move-in-ready appeal. Downstairs, the finished lower level provides an impressive amount of additional living space w/ recessed lighting & a full bathroom-ideal for a family room, recreation area, home theater, office, or guest space. An additional unfinished workshop/storage area offers plenty of room for tools, hobbies, & seasonal items. Outside, enjoy a private deck overlooking the green surroundings, plus the convenience of an attached 1-car garage. W/ its spacious layout, abundant storage, finished lower level, & low-maintenance ranch-style living, this condo offers comfort & versatility in a peaceful, established community. BATVAI.
Property Features
Property Type: Residential - Condominium
Basement: Yes
Basement: Finished
Cooling: Ceiling Fans, Central Air
Garage: 1 car attached
Heating: Forced Air, Natural Gas
Home Style: Ranch
Stories: 1.0
Taxes: $3,226
Year Built: 1996
Feature Descriptions
Appliances: Dishwasher, Dryer, Free Standing Electric Range, Free Standing Refrigerator, Microwave, Washer
Community Features: Sidewalks
Days on Site: 1
Exterior: Brick
Fireplace: Living Room
HOA Fee: 300/ Monthly
Laundry: Laundry Room
Parcel#: K01126210002
Parking: One Car Garage, Attached
Parking Notes: One Car Garage, Attached
Patio/Porch: Deck, Porch
Pets Allowed: Call
Sewer: Public Sewer
Summer Tax: 1983.36
Water: Public
Winter Tax: 1242.97
Room Sizes
Primary Bedroom: 18 X 20
Kitchen: 11 X 9
Living Room: 16 X 16
Bedroom: 12 X 11
Dining Room: 11 X 11
Laundry: 7 X 11
Local Schools
School District: LincolnConsolidated
Listed By / Shown By
Listed By
Agency Name: KW Professionals
Agency Phone: 7344594700
Shown By
Agent Name: Megan Black
Agent Phone: (810) 227-1016 ext. 210
Agency Title: Griffith Realty

Estimate Your Payment
Estimated Payment
$ 920.80 per month $576.42 Principal & Interest $268.83 Property Tax $75.54 Homeowner's InsuranceChange Payment Information

IDX provided courtesy of Realcomp II Ltd.
©2021 Realcomp II Ltd. Shareholders
Privacy Policy / DMCA Notice / ADA Accessibility


This site is hosted, designed and copyright
© 1994 - 2026 by
Delta Media Group, Inc. -- Patent Pending --
6015 Colony Park Drive | MLS# 20261085881
This condo located at 6015 Colony Park Drive, Ypsilanti Township, Mi 48197 is currently listed for sale with an asking price of $259,000. This property was built in 1996 and has 2 bedrooms and 2 full and 1 partial baths with 2280 sq. ft. Colony Park Drive is located in the G E O R G E T O W N C O N D O Y P S I T O W N S H I P subdivision within the LincolnConsolidated school district. Search G E O R G E T O W N C O N D O Y P S I T O W N S H I P real estate on mblack.griffithrealty.com today.